Andrew Farnworth and Harris Real Estate are proud to present to the market this updated family home that offers a flexible floorplan, multiple indoor and outdoor living spaces, great sized backyard, and enormous external rumpus to impress even the most fastidious of buyers.
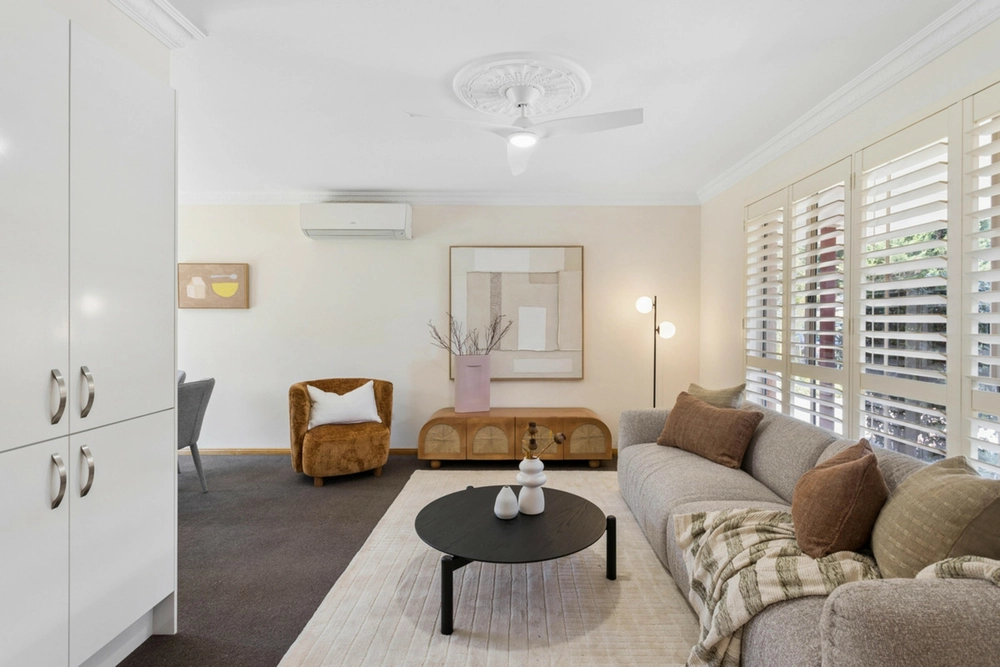
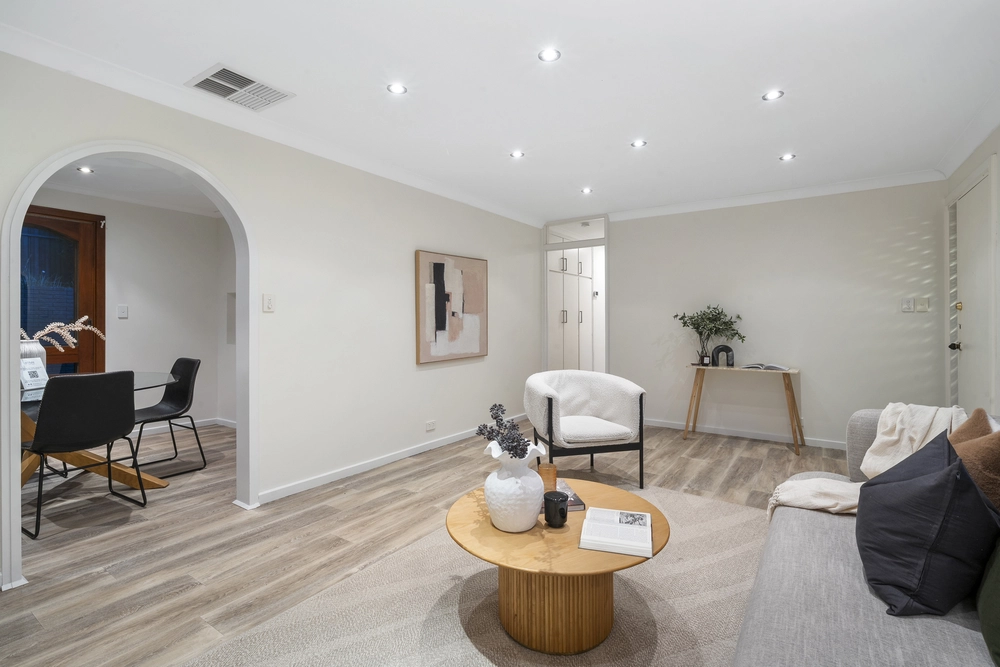
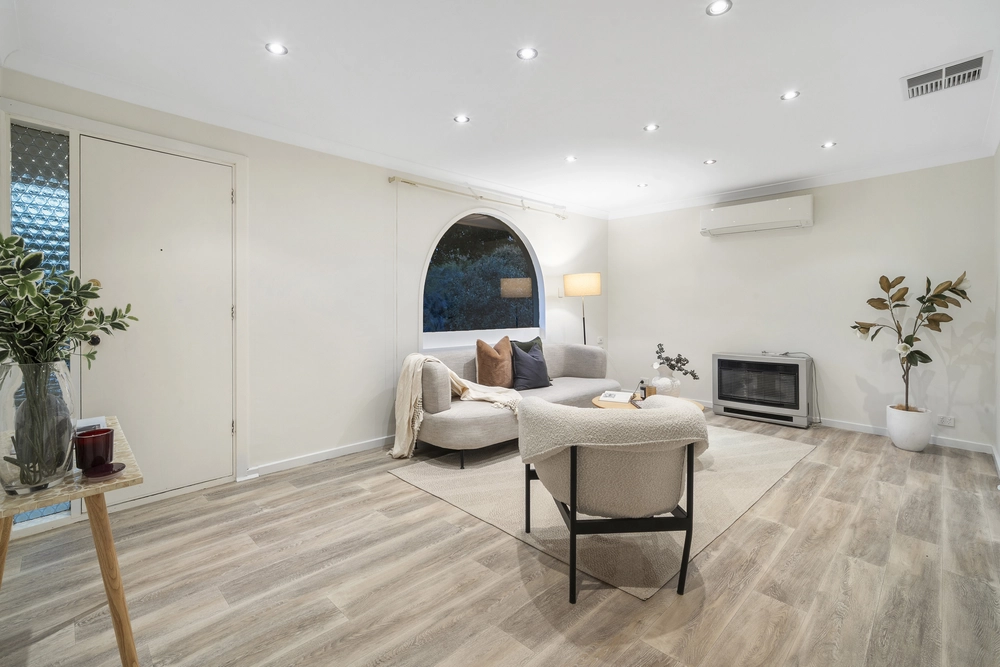
Step inside and be instantly greeted by neutral colour tones, LED downlights and floating floorboards providing stylish appeal. There are two main living areas, the formal lounge also possessing the potential to be converted to a fourth bedroom while the family room sits alongside the kitchen and dining area making preparing and sharing meals while remaining a part of family activities a breeze. The fully updated kitchen boasts stainless steel electric cook top, oven, dishwasher, built in pantry and abundant bench and cupboard space for all of your cooking needs.
On the northern side of the home you'll find three spacious bedrooms. The master at the front coming complete with built in robes for your storage needs while bedrooms 2 and 3 sit alongside the modern bathroom with a separate toilet to keep your busy mornings smoothly.
It keeps getting better as you make your way outside where there are multiple entertaining areas, one a decked space while the second is an undercover area perfect for an outdoor setting and a bbq to host your loved ones. This overlooks the lawned backyard with plenty of room for the kids and pets to play. You'll also find a rear rumpus perfect as a teenage retreat, man cave or home office set up.
Other great features of this home include;
- Split system air conditioning for year-round temperature control.
- Dual width carport for undercover off-road parking.
- Laundry with built-in cabinetry for additional storage space.
On a 613sqm block with 19m frontage this block is perfectly located to take advantage of the local services and amenities on offer. You're so close to multiple schools, Tea Tree Plaza Shopping Centre, parks, public transport and more for the complete living destination. This is a fantastic home with so much to offer for people to live in or for investors to rent out and reap the rewards.
Contact Andrew Farnworth for more information!
Specifications:
CT / 6066/236
Council / City of Tea Tree Gully
Zoning / GN
Built / 1979
Land / 613m2
Frontage / 19m
Council Rates / $1414.98pa
Estimated rental assessment: $450 - $475 per week (written assessment can be provided upon request)
Emergency Services Levy / $111.95pa
Nearby Schools / Ardtornish P.S, Modbury South P.S, Highbury P.S, St Agnes P.S, Modbury School P-6, Modbury H.S
All information provided has been obtained from sources we believe to be accurate, however, we cannot guarantee the information is accurate and we accept no liability for any errors or omissions (including but not limited to a property's land size, floor plans and size, building age and condition). Interested parties should make their own enquiries and obtain their own legal and financial advice. Should this property be scheduled for auction, the Vendor's Statement may be inspected at any Harris Real Estate office for 3 consecutive business days immediately preceding the auction and at the auction for 30 minutes before it starts. RLA | 226409


 3 bed
 1 bath
 2 car