11 Windana Mews, Glandore, SA 5037 - House sold - PropertyMate
Sold on 11 July 2018
Don't settle; make a stylish splash in the sweetest spot between the city and sea…
Best offers by 12noon Tuesday 17th July 2018 (unless sold prior)
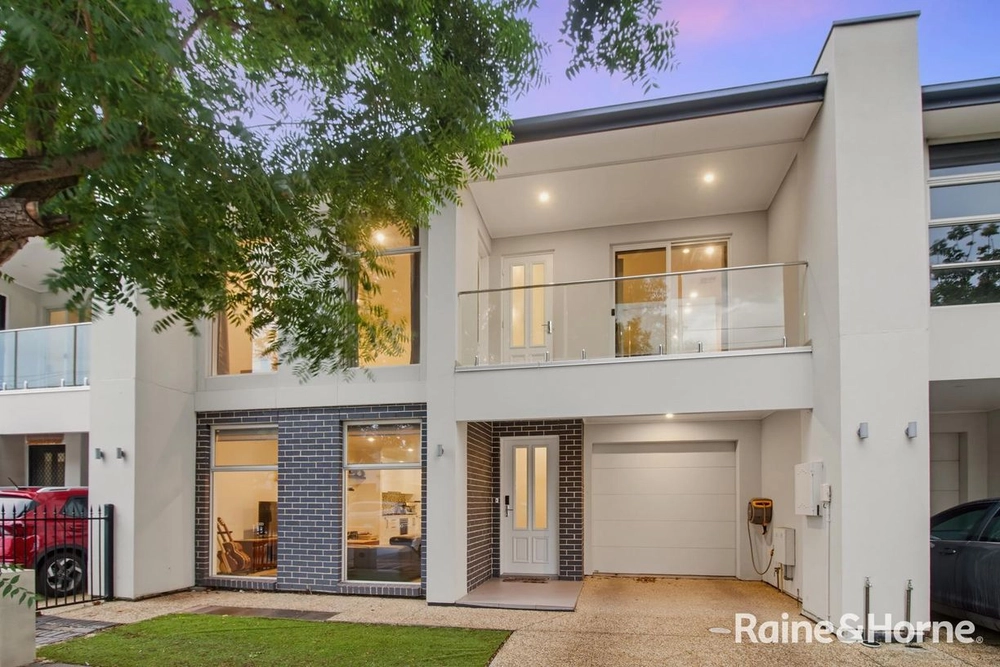
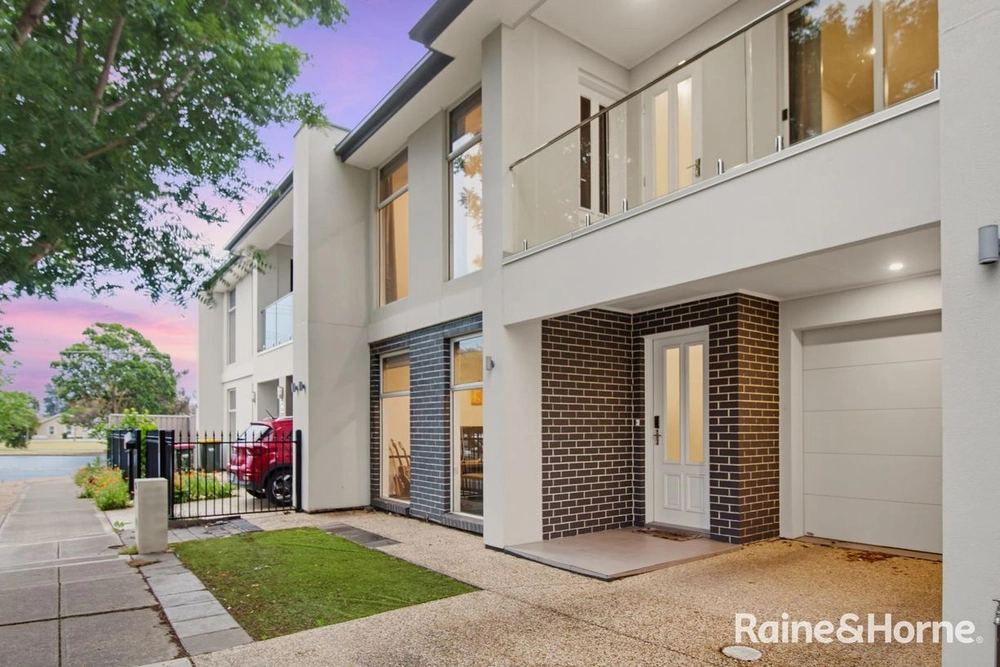
Standing tall and triumphant at the head of a quiet and community-minded Mews is the 2002-built terrace home that hits the stylish sweet spot between easy-care and consummate entertainer with a splash.
A free flowing floorplan, spread over two levels, cleverly splits rest from revelry in a 3-bedroom home that ends in a heated pool with paved surrounds, pergola and a penchant for pleasing the crowd.
With porcelain floors, storage for all manner of sins, 2.7-metre-high ceilings, and a striking open-plan kitchen, there's little upkeep required and a lot more time and space for your fast-paced career or independence-craving kids.
Good books and binge sessions in front of the box are best served in the formal lounge at the front of a lower level with guest-pleasing powder room, access to your lock-up garage and open-plan living at its light-filled best.
Corian composite stone benchtops and breakfast bar with hidden storage, Miele appliances, and lime green glass splashbacks make the messiest cook look good.
Just like the open-plan arena on the lower level, the big master bedroom wraps around in a light-filled 'L' shape and hosts an ensuite, walk-in robe and a private terrace for that morning coffee and croissant.
Full Sunday breakfasts at the Empty Bottle café, short tram trips to Glenelg and the CBD, big screen Saturdays at the Highway Hotel…
You have it all within a walk of Windana Mews. Make it yours.
More reasons why we love this home:
- Just 10 minutes' drive from the CBD - Strong rental record – recently rented for $550/week - Ducted reverse cycle heating and cooling (zoned) - Remote Panelift entry to garage - Soft-close cabinetry, built-in Miele microwave, gas cooktop and more to kitchen - Landing/lounge room, main bathroom and two more bedrooms – both with built-in robes – to upper level - Dining nook to open-plan living - Quality integrated storage at every turn - French door access to pool area - Huge rear pergola with ceiling fans and lighting for year-round entertaining - Alarm provisions - Close to Kurralta Park shopping precinct - And many more
Specifications: CT / 5862/544 Council / City of Marion Zoning / R'12 Built / 2002 Land / 282m2 Frontage / 10m Council Rates / $2219.10pa SA Water / $229.19pq ES Levy / $350.55pa
All information provided has been obtained from sources we believe to be accurate, however, we cannot guarantee the information is accurate and we accept no liability for any errors or omissions (including but not limited to a property's land size, floor plans and size, building age and condition) Interested parties should make their own enquiries and obtain their own legal advice. Should this property be scheduled for auction, the Vendor's Statement may be inspected at any Harris Real Estate office for 3 consecutive business days immediately preceding the auction and at the auction for 30 minutes before it starts.


 3 bed
 2 bath
 1 car