1126 Beaufort Street, Embleton, WA 6062 - House sold - PropertyMate
Sold on 2 December 2014
''CITY LIGHTS SPARKLE AROUND PALACE IN THE SKY"
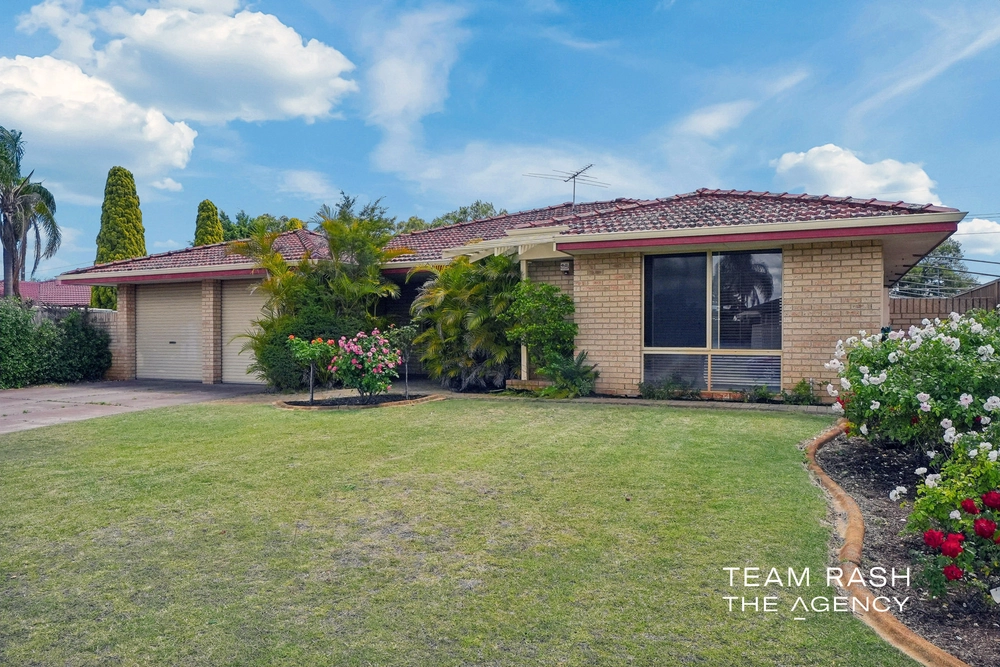
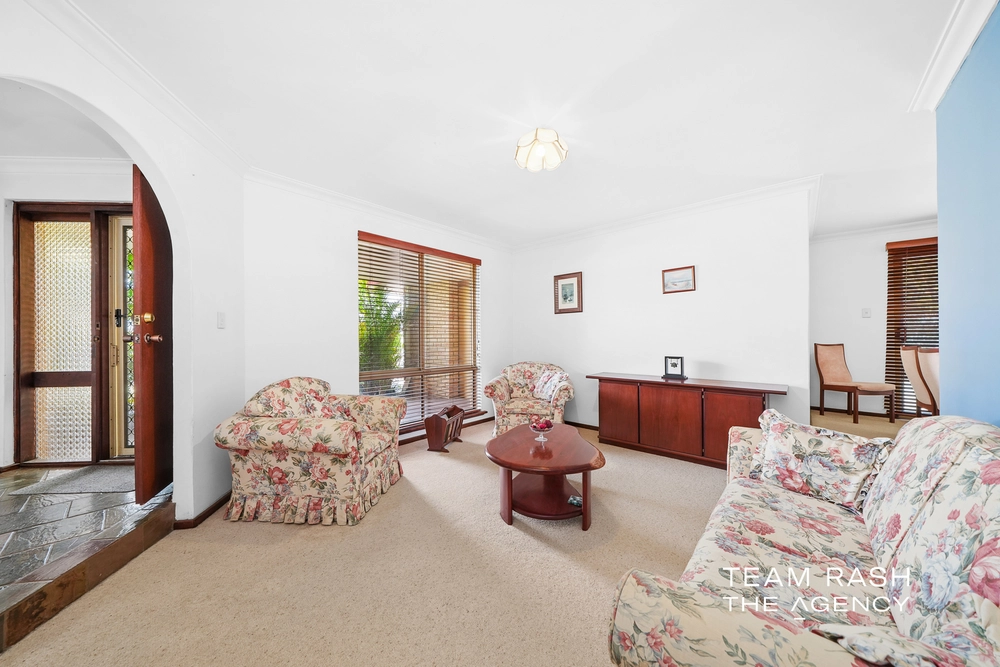
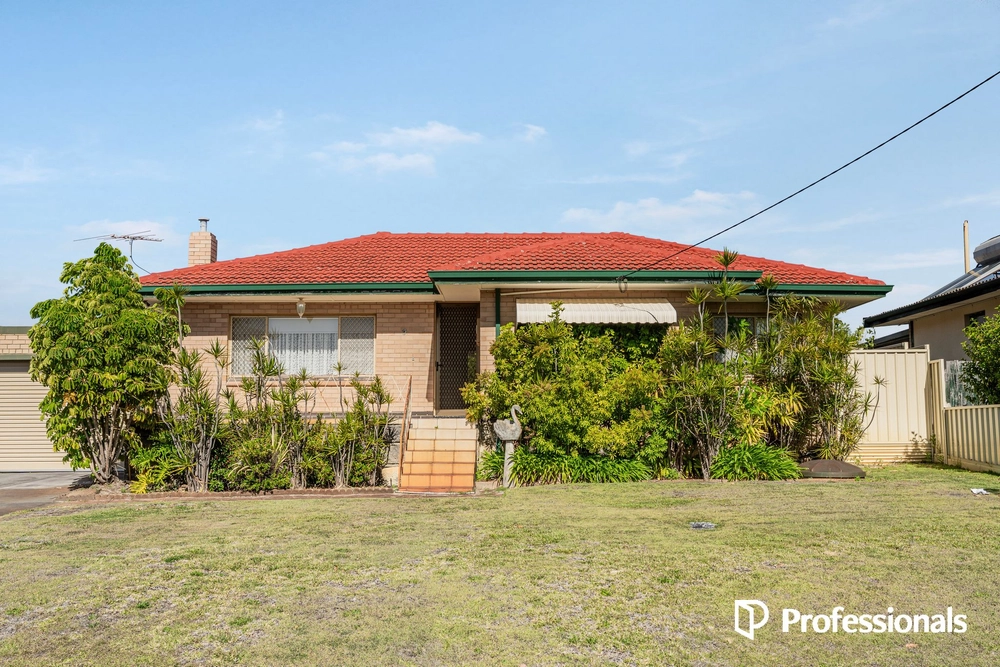
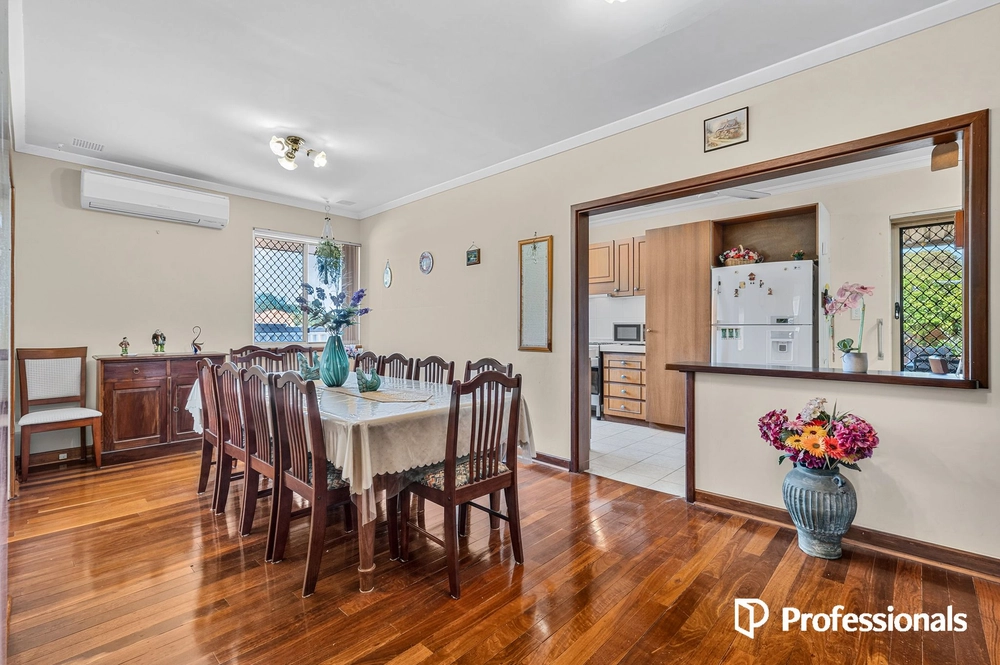
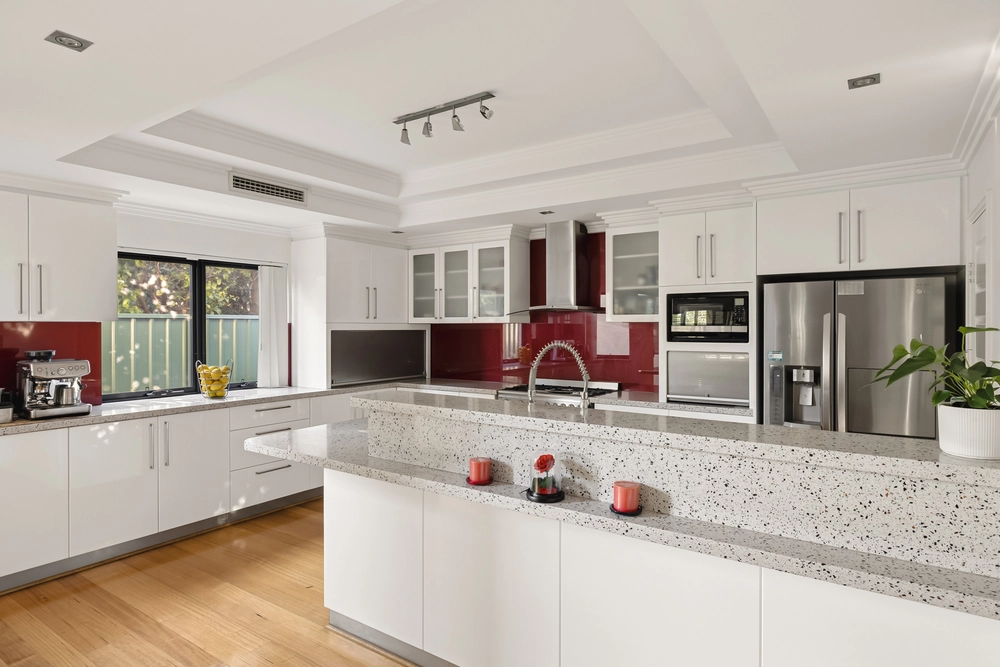
Rare opportunity to purchase this one- owner since new architect- designed residence built on a very elevated 725m2 block (zoned R25) in a quiet location. Before we go any further, please note that although the address is Beaufort St, this is not the main road Beaufort St. This is a small side street also known as Beaufort St, but is located off Coode St (near the Coode/Beaufort St intersection). Lower Level: Double door entrance Formal lounge and dining rooms leading out to entertainer's balcony Extra large kitchen with an abundance of cupboards Informal meals area Spacious family room leading out to rear Guest bedroom and bathroom Spacious laundry
Upper Level: Master bedroom with walk-in-robe,semi-ensuite and balcony with spectacular city views Bedrooms 2 & 3 are both extra large rooms with robes and balconies Bathroom is huge and features shower, spa bath, double vanities and laundry chute
Additional Features: Large rear entertainer's patio 3 car garage with hoist and storeroom Storage or wine cellar Side drive through access to double garage/workshop
SUMMARY: This residence is a blank canvas and will appeal to those who appreciate a large, solid, well-constructed home, perfect for a make-over. It has different entertaining zones and each room is generously proportioned. The family recognize this is not a typical home for the area(perfectly positioned on the Embleton/Bedford/Inglewood border) and therefore rather than have an asking price, they invite you to inspect and make an offer.


 4 bed
 2 bath
 5 car