'OPEN CANCELLED'
If the ancient gum could talk, it would tell tales of how the Cobb and Co. coach would haul gold bullion across the ridge on the horizon over a hundred years ago…
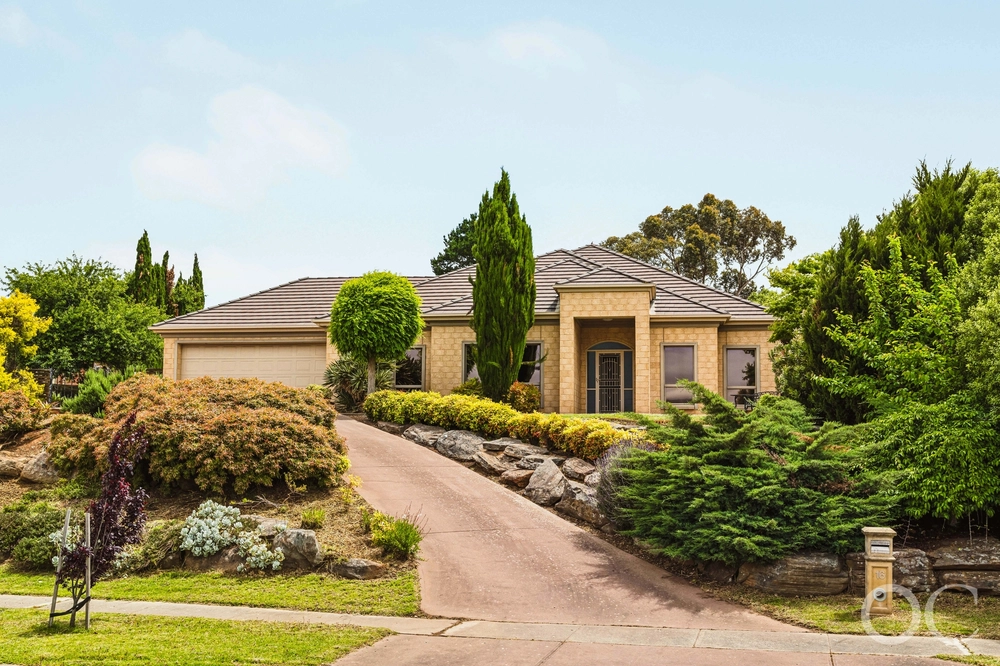
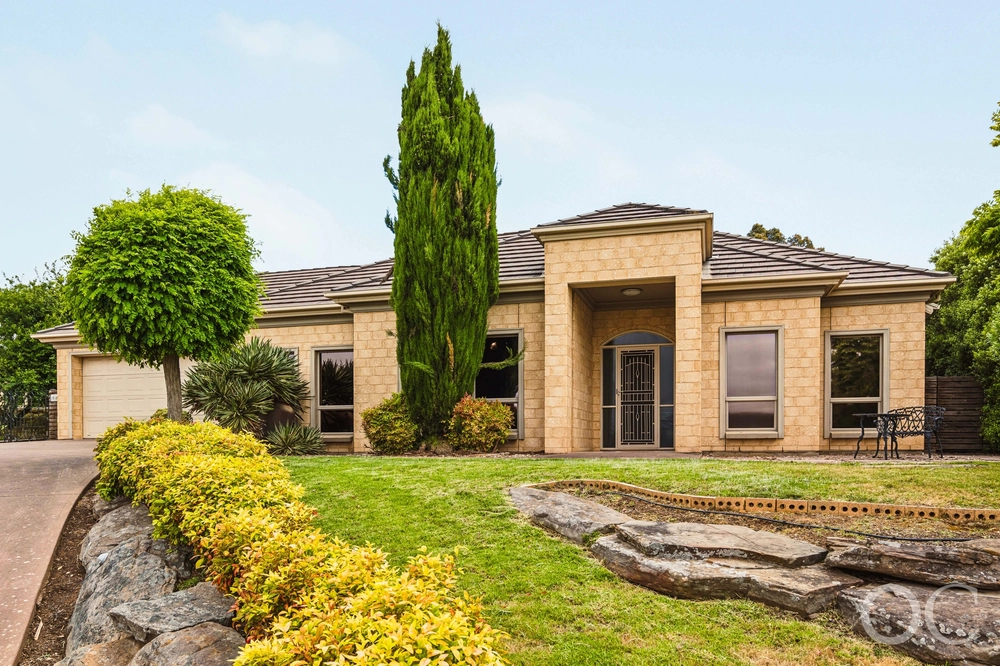
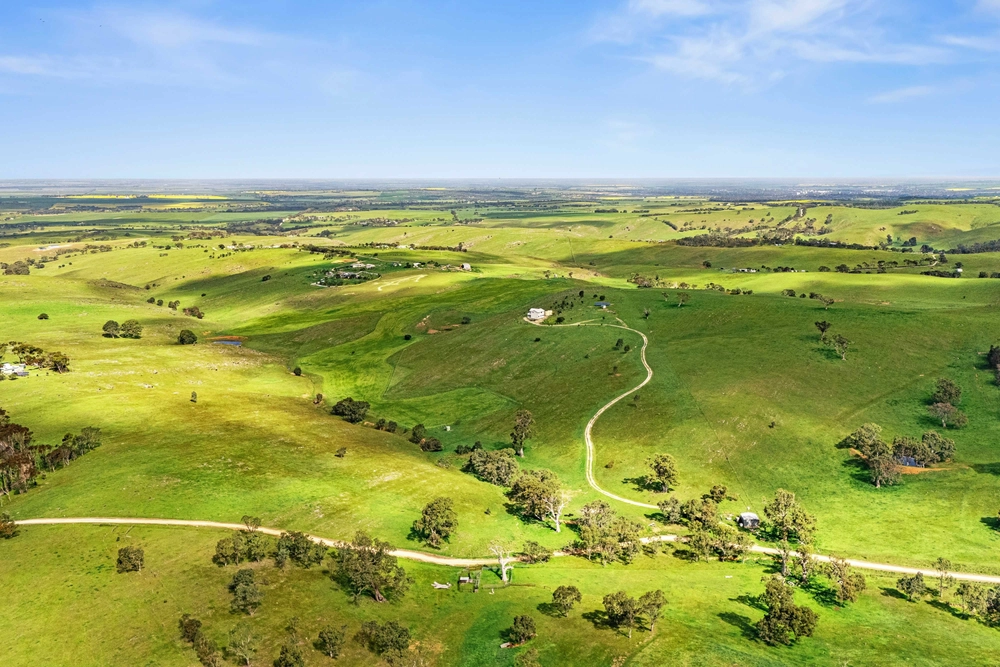
Ask the one and only owners, and they tell you how this custom-built, 4-bedroom home on some five acres of Wistow wonderland is everything a family could ask for.
Built of local bluestone in 1994 and modelled on the character homesteads of a bygone era, this will, much like that gum, stand the test of time alongside a pool, paddocks, dam, and serious shedding for big toys and small car collections.
Similarly to the surrounding valleys that roll into the distance and wave a big goodbye to those daily city stresses, this truly expansive home offers rare freedom.
If you consider the Tasmanian Oak kitchen, casual meals zone, bay windowed family room, and formal dining room (with stone framed fireplace for good measure) as one versatile hub, then say hello to just under 100sqm of communal living.
Any fears of too much noise and not enough down time are offset by a floor plan that puts the kids and a two-person spa in one wing, and a master bedroom with walk-in robe and ensuite in the other.
Weekend lunches under the rotundas by the pool, cooling dips on a balmy night, winter bonfires, inquisitive kangaroos, and quick trips into town…
You couldn't ask for anything else. Welcome to Wistow.
More reasons why we love this home:
- Just 10-minutes' drive from the many conveniences of Mount Barker
- Two garages - 6x12m and 8x12 with mezzanine storage
- Double carport
- Handmade stone retaining walls and garden beds
- Cassette heating, split r/c and combustion fire
- Dishwasher, double sink and island bench to kitchen
- Study nook adjacent to kitchen
- Storage galore - including built-in robes to bedrooms 2 and 3
- Electric fencing to designated paddocks
- Marble tiling to main bathroom
- Rainwater tanks (20,000+ gallon capacity) plumbed to home and gardens
- And many more...
Specifications:
CT / 5190/591
Council / City of Mount Barker
Zoning / PRPRO(MLR)
Built / 1994
Land / 20280m2
Council Rates / $2,137.05pa
ES Levy / $160pa
All information provided has been obtained from sources we believe to be accurate, however, we cannot guarantee the information is accurate and we accept no liability for any errors or omissions (including but not limited to a property's land size, floor plans and size, building age and condition) Interested parties should make their own enquiries and obtain their own legal advice. Should this property be scheduled for auction, the Vendor's Statement may be inspected at any Harris Real Estate office for 3 consecutive business days immediately preceding the auction and at the auction for 30 minutes before it starts.


 4 bed
 2 bath
 6 car