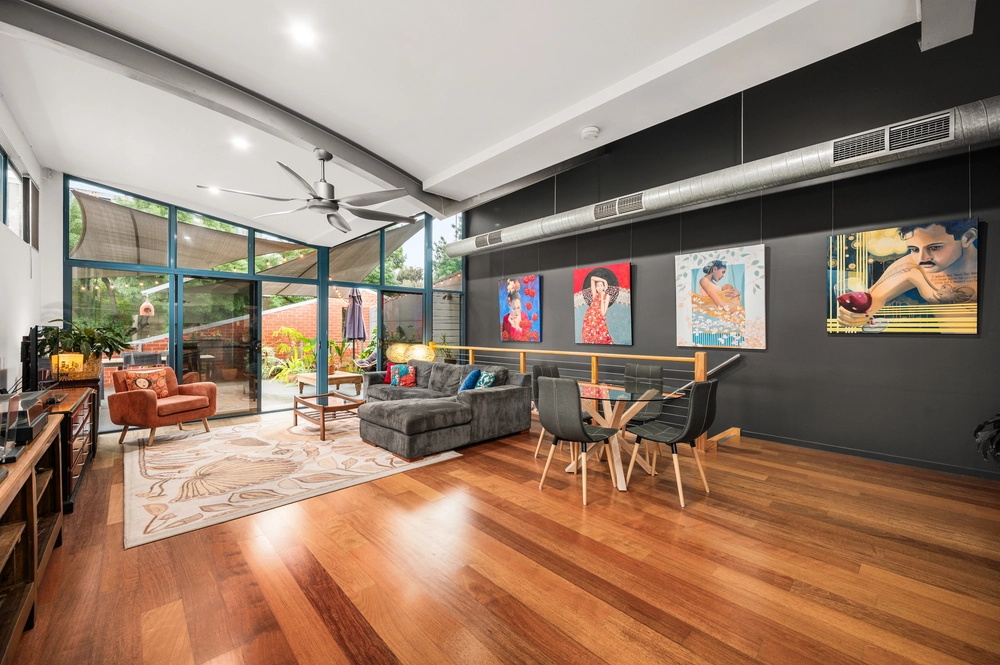
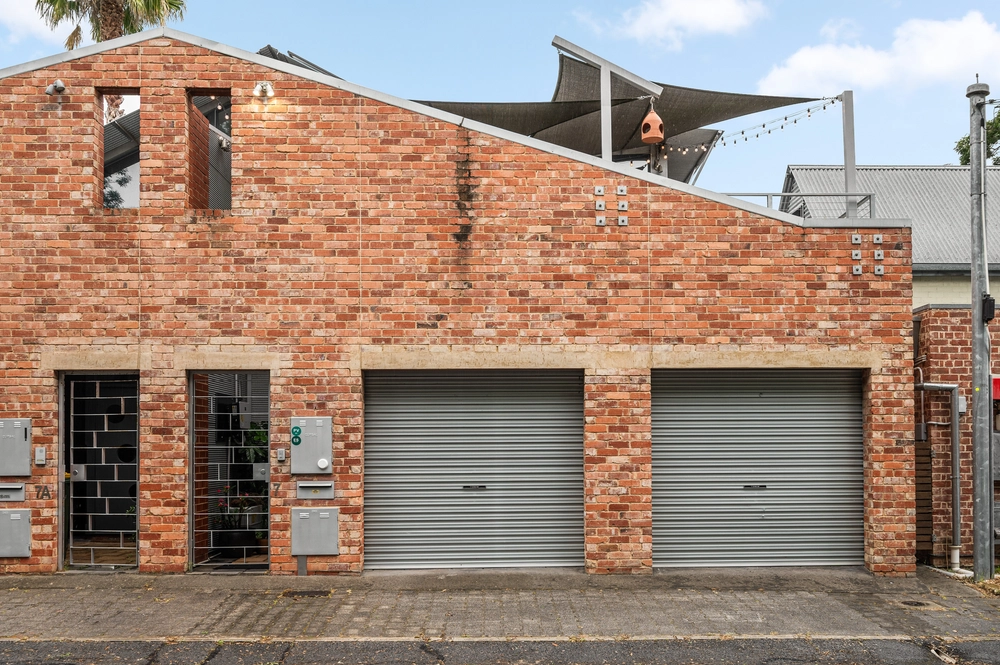
Standing proud at the end of an identical line up of neighbours within a quiet group, you'll love the functional style that this three-bedroom, three-living townhouse promises to impart.
Facing the forever popular Glenunga International High and its neighbouring reserve ensures the perfect family domain or investment stature, whilst the flawless façade delivers further safety behind a gated perimeter.
Offering the epitome of fuss-free living with enough space to comfortably spread out, the lower-level footprint is all about relaxing and entertaining in stylish surrounds, from the front-facing formal lounge to the harmonious open plan hub at the rear.
Acting as an anchor to everything and everyone, the quality appointed kitchen is equipped with stainless-steel appliances to aid the resident cook of the home.
French doors transfer the natural light from the outdoor courtyard, primed to entertain in the fresh air, whilst the secure double carport grants a safe house via coveted rear lane access to safely store your car overnight.
Taking the stairs to a restful second level, the third living is located on the landing before making way to a spacious master boasting built-in robes, ensuite and its own private Juliet balcony.
Both additional bedrooms are also fitted with built-in robes, sharing access to a crisp main bathroom with family-friendly bath.
The esteemed position places you mere metres from the boutiques and amenities of Burnside Village and Frewville Foodland, whilst the bus stop practically on your doorstep is ready to whisk you to your CBD office in a matter of minutes…
Even more to love:
• Zoned for Glenunga International High (directly across the road) and your choice of Glen Osmond & Linden Park Primary Schools
• Coveted rear lane access to double carport behind secure roller doors
• Downstairs powder room
• Ducted R/C air conditioning & ceiling fans
• Just 10-minutes to the CBD
• Proximity to high-calibre private education at Seymour, Concordia, Mercedes College
Specifications:
CT / 5856/74
Council / Burnside
Zoning / BN
Built / 2001
Land / 186m2 (approx)
Council Rates / $1,312pa
Emergency Services Levy / $173.95pa
SA Water / $300.07pq
Estimated rental assessment / $750 - $780 per week / Written rental assessment can be provided upon request
Nearby Schools / Glen Osmond P.S, Linden Park P.S, Glenunga International H.S, Urrbrae Agricultural H.S, Mitcham Girls H.S
Disclaimer: All information provided has been obtained from sources we believe to be accurate, however, we cannot guarantee the information is accurate and we accept no liability for any errors or omissions (including but not limited to a property's land size, floor plans and size, building age and condition). Interested parties should make their own enquiries and obtain their own legal and financial advice. Should this property be scheduled for auction, the Vendor's Statement may be inspected at any Harris Real Estate office for 3 consecutive business days immediately preceding the auction and at the auction for 30 minutes before it starts. RLA | 226409
Cashback estimates are indicative and subject to LendUs terms and conditions. Repayments are a guide only.
 3 bed
 2 bath
 2 car
You May Also Like
Similar homes near this one.