Auction: 11am Saturday 1st June
Presenting a brand new two storey 5-bedroom / 3-bathroom home, built on a 730sqm allotment – packed with features and offering comfort & style.
With construction completed in April 2024, indulge in the pleasure of an impressive 289sqm of internal floorplan, complimented by an additional double garage, caravan carport (2.9m height), balcony and alfresco area – offering a total of 388sqm (approx.) of internal & external floorplan.
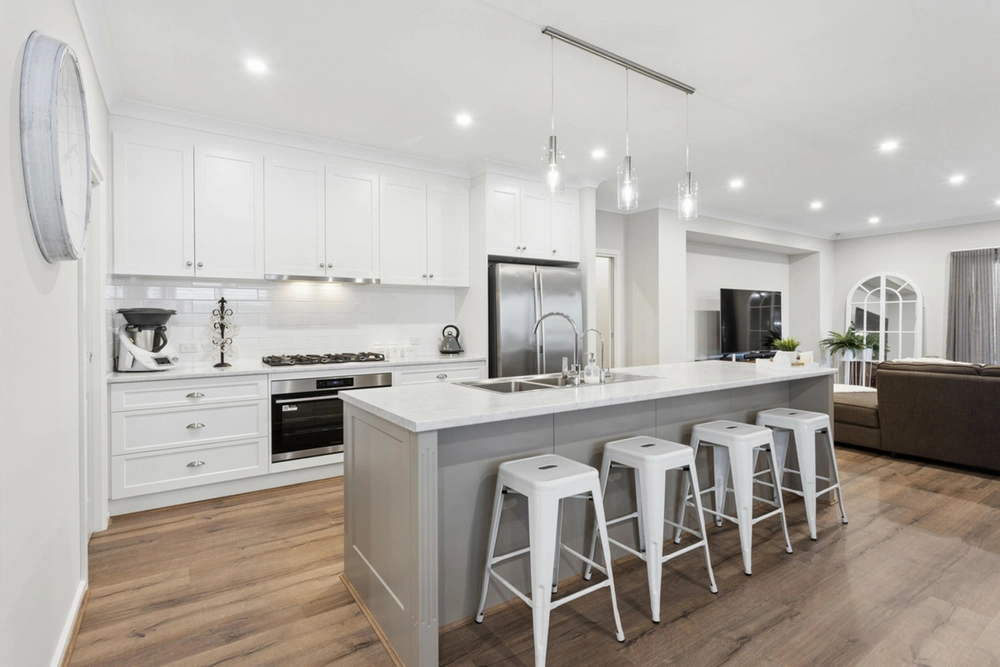
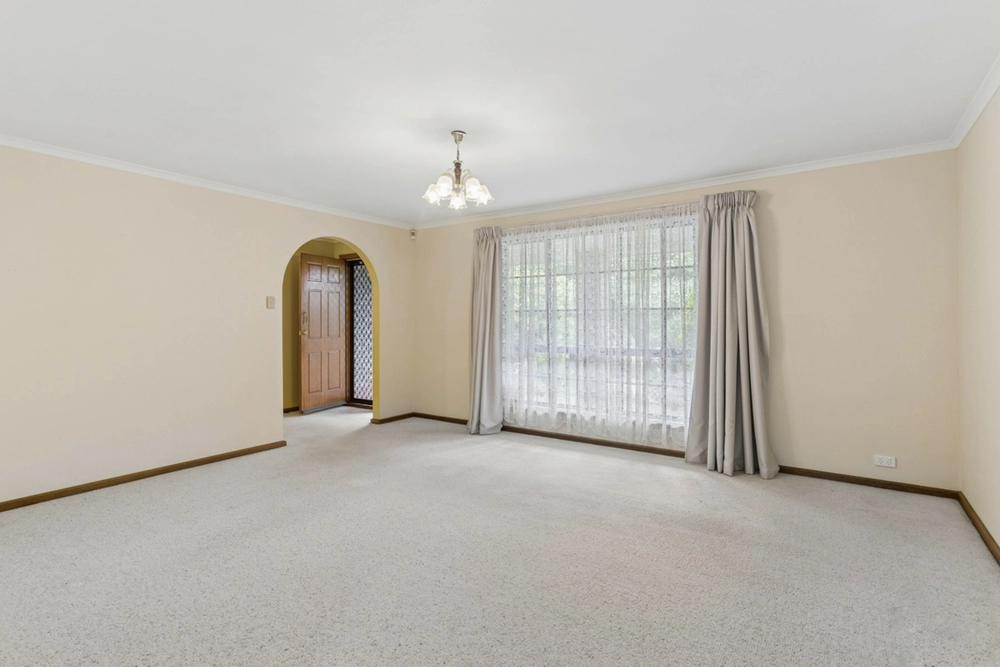
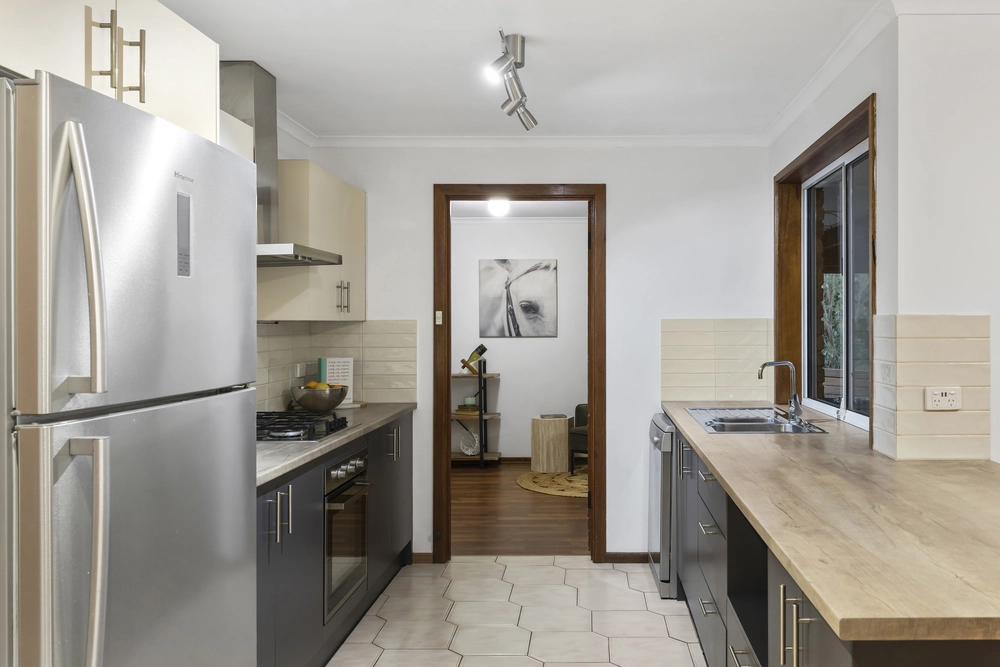
All of the family can enjoy their own space within any of the three main living areas, with two downstairs and one on the upper level – providing the luxury of everyone having their own space to relax or entertain family & friends. An open plan kitchen / dining & family area is complimented by the generously sized kitchen with classic traditional cabinetry, butler's pantry, 900mm Euro gas cooktop, dual electric ovens, and an abundance of bench space.
The Master bedroom offers a walk-through robe & en-suite, bedrooms 3 & 4 (upstairs) present walk-in robes and all bedrooms are carpeted. There is a main bathroom located on both the lower & upper levels and all 3 bathrooms feature floor to ceiling tiles. Bedroom 5 has been designed as a dual use bedroom & study – or can be utilised as a large office area or dedicated guest bedroom.
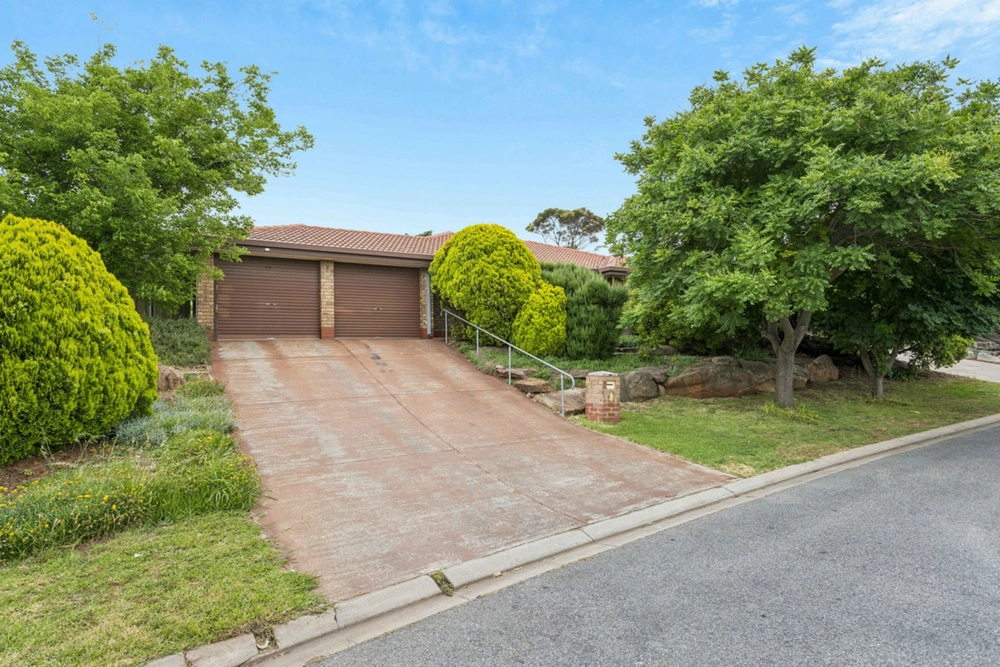
The double garage presents automatic panel lift doors, a storage area and direct access to the front lounge and main family living areas, additionally there is a 2.9m height access caravan carport which can also be utilised for a work vehicle, trailer, boat or jet ski.
Additional features:
Triple width driveway access
Balcony with sunset views
Alfresco area
Ducted zoned reverse cycled air conditioning
Irrigated front & rear lawn areas
Sandstone brick retaining wall (front)
2.7m Ceiling heights (up & downstairs)
46,000L Rainwater tank plumbed to mains feed
Specifications:
CT / 5131/879
Council / Salisbury
Zoning / GN
Land / 730m2 (approx)
Frontage / 21.33m
Council Rates / $1399.10pa
Emergency Services Levy / $113.50pa
SA Water / $153.70pq
Estimated rental assessment: $800 - $850 p/w (Written rental assessment can be provided upon request)
Nearby Schools / Salisbury Heights P.S, Salisbury Park P.S, Madison Park School, Salisbury East H.S, Kaurna Plains School
Disclaimer: All information provided has been obtained from sources we believe to be accurate, however, we cannot guarantee the information is accurate and we accept no liability for any errors or omissions (including but not limited to a property's land size, floor plans and size, building age and condition). Interested parties should make their own enquiries and obtain their own legal and financial advice. Should this property be scheduled for auction, the Vendor's Statement may be inspected at any Harris Real Estate office for 3 consecutive business days immediately preceding the auction and at the auction for 30 minutes before it starts. RLA | 330069


 5 bed
 3 bath
 3 car