116B Ashbrook Avenue, Trinity Gardens, SA 5068 - House sold - PropertyMate
Sold on 10 September 2012
Downsizing with Style
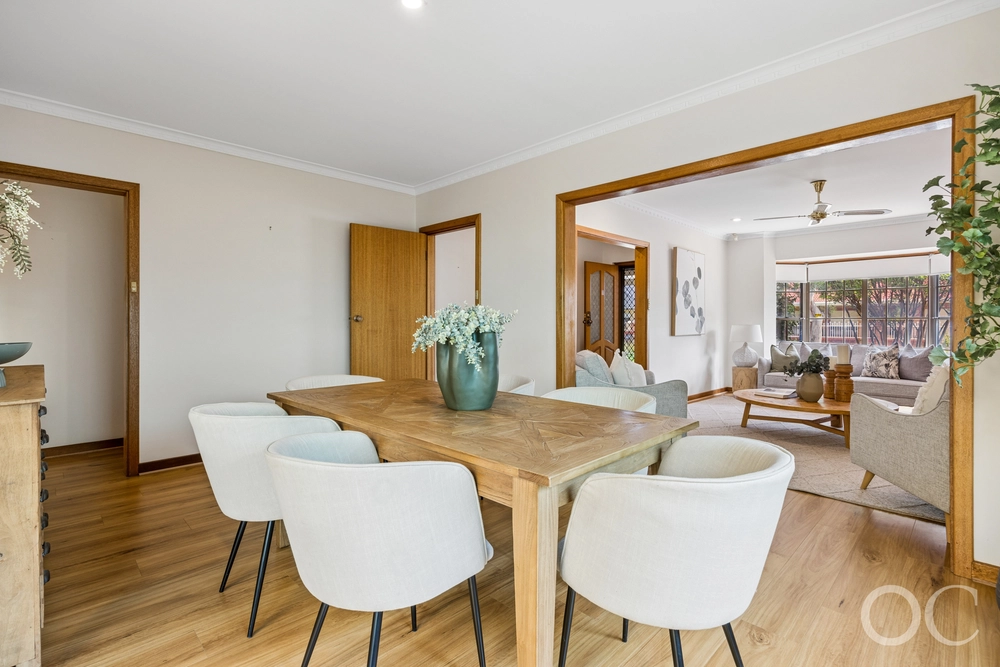
Main bedroom suite and living areas on ground level complimented by upper level with separate living area and 2 further bedrooms.
Brand new and ideally located near an abundance of shopping, cafes and The Norwood Parade.
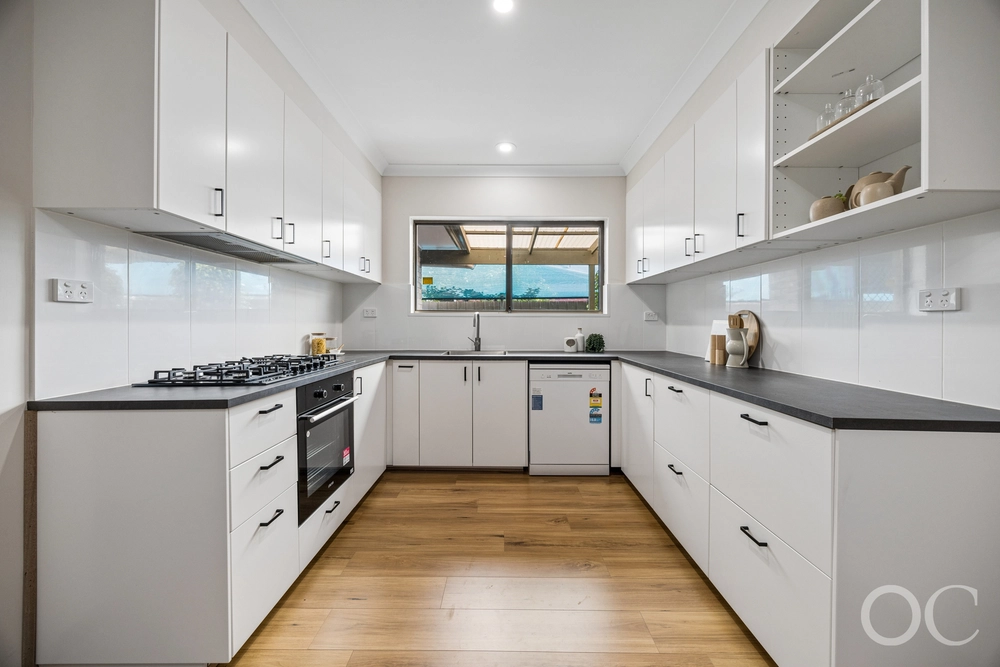
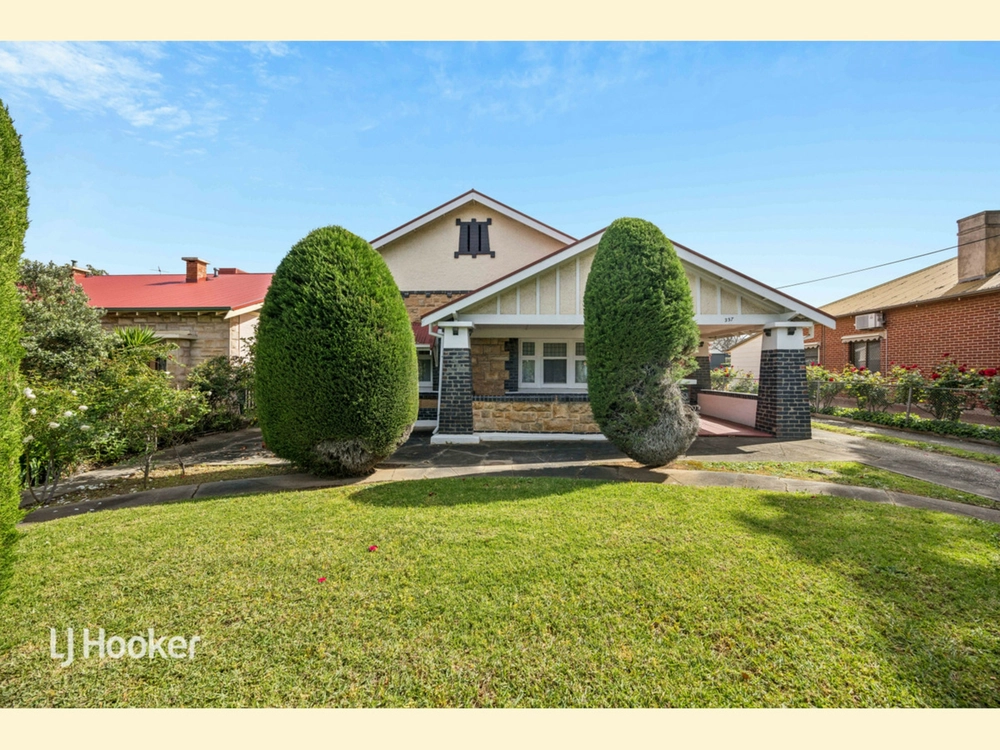
Minor Finishing touches will put your personality & stamp on this secure lock-up and leave home. -Intercom & secure portico creates a safe environment and easy to Lock up and leave. -A fabulous entrance statement is created with the wide hall and high ceilings. -3 Double bedrooms with built-ins. -Ground floor Main bedroom suite offers a generous sized walk- in to satisfy any shoe lover! Coupled with lavish ensuite with separate toilet. -Versatile floor plan incorporates Kitchen overlooking family, separate lounge/media room/study and upstairs lounge. -Stylish kitchen with Stainless steel European appliance , stone bench tops, wall oven -Upstairs hosts 2 double bedrooms plus bathroom with separate bath, shower alcove and toilet for practical convenience. -A lovey flow from family to alfresco living areas makes for easy & relaxed times -Beautiful and practical landscaping will see the front of the home framed and rear area finished appropriately so it will be no burden just joy! -Deep side by side garaging with auto doors -Double Hebel brick adjoining walls ensures perfect sound insulation. -Ducted reverse cycle air-conditioning & Security system


 3 bed
 2 bath
 2 car