Huge Price Change! Priced to sell!
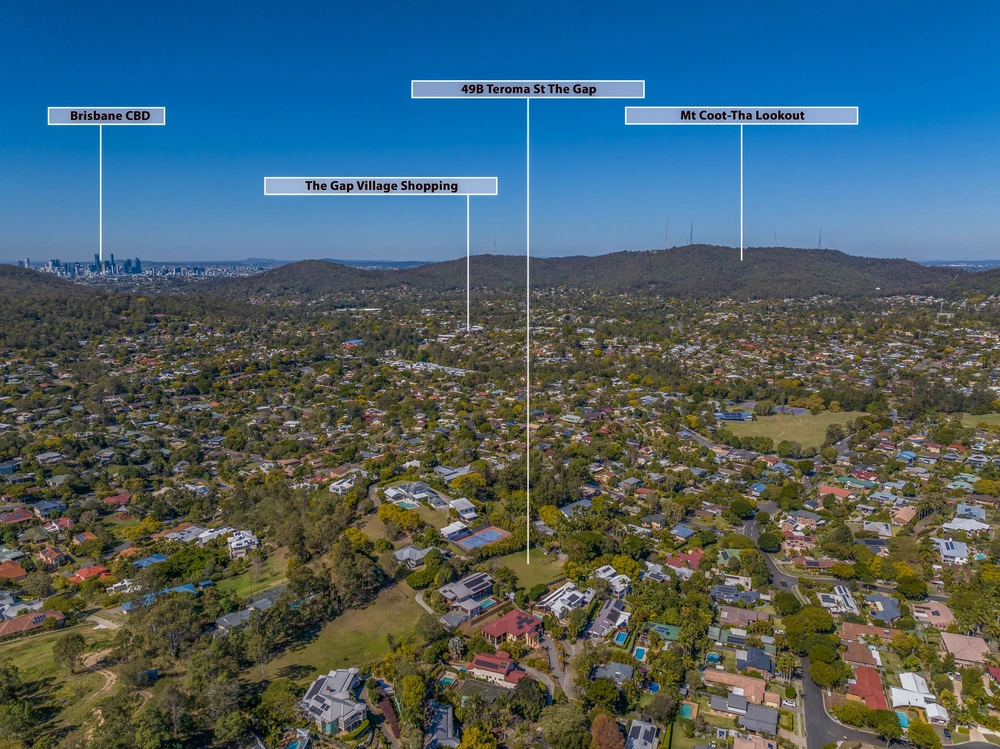
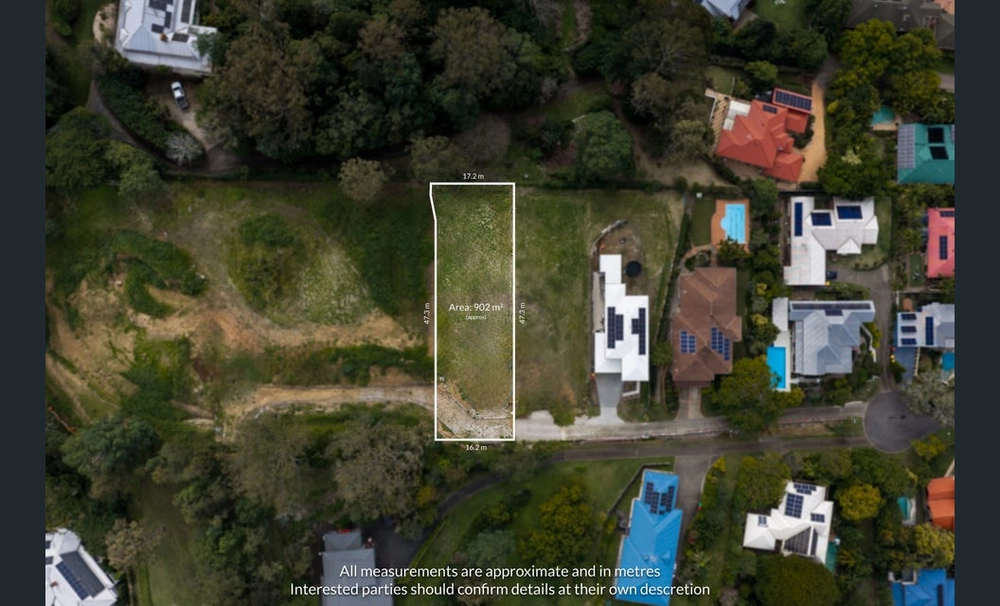
Located on the quieter part of the road and only 10kms from the city, this elevated block with picturesque views to the City Skyline, Mt Coot-Tha and D'Aguilar National Park. The seller has spent many months and a considerable amount to have plans approved and setbacks relaxed to make the most of this great allotment.
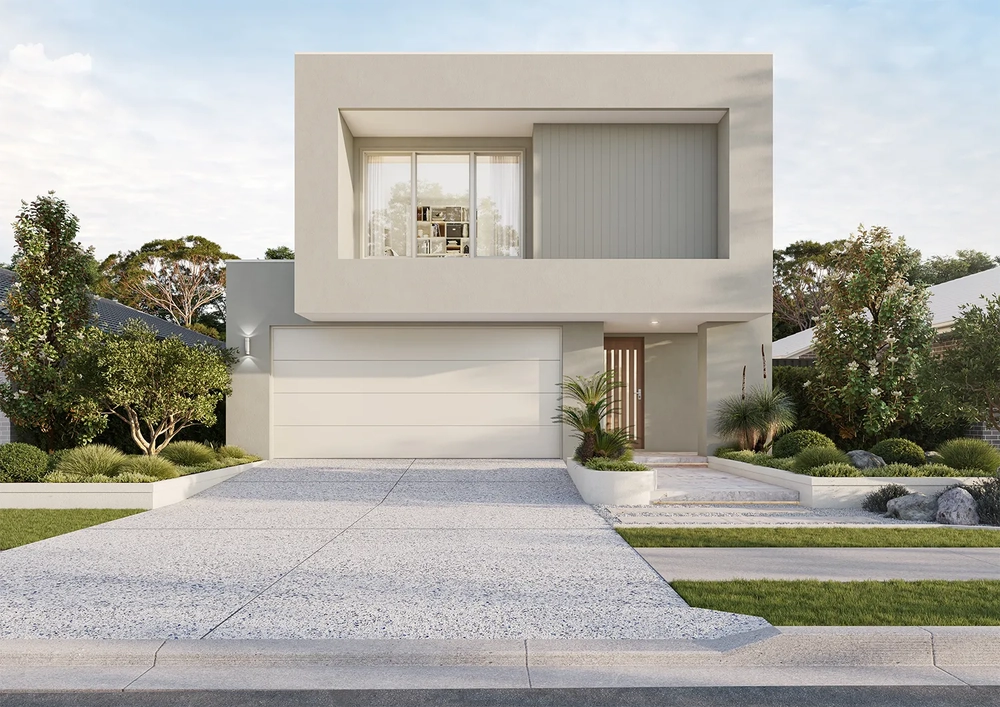
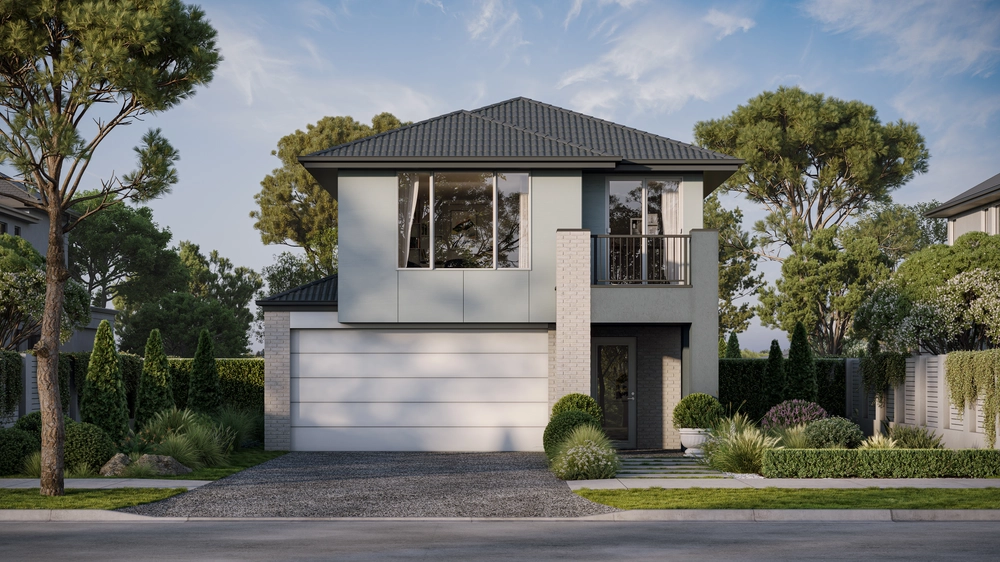
With building plans and Council approval already in place, you can skip the time it takes looking for builders, designing your dream house, lengthy Council application processing times and instead have your perfect home faster! You can either continue with the current plans or modify the plans to complete your dream home.
Enjoy wonderful city views from the top floor and a quiet and convenient location!
Location:
- 10kms from the city
- Within walking distance to kindergarten, Gap State School and State High School (one of Brisbane's Top State Schools)
- 1 min walk to bus services - direct to CBD
- Within walking distance to restaurants, cafe's, Coles and Aldi for grocery shopping
- Minutes to Health precincts, Ashgrove Golf Club, The Gap Health and Racquet Club, Taylor Range Club, Enoggera Reservoir and Brisbane Forest Park
School Catchments:
- The Gap State High School
- Hilder Road & Payne Road Primary and St Peter Chanel
- Catholic Schools - Marist Boys, Mater Dei, Stuartholme and Mount St Michaels.
The plan itself is for a premium quality home with 4 spacious bedrooms upstairs, an additional guest bedroom downstairs, 3 bathrooms, large windows allowing ample light and breeze through and entertainer's terrace providing city views and ample parking.
Downstairs consisting of:
· Guest bedroom with a seating area outside
· Media room
· Separate Powder room and a bathroom for the guest bedroom downstairs
· Laundry room with a laundry chute from the upstairs level
· Open plan kitchen with a butler's pantry and plenty of storage
· Separate dining and living areas with stackable doors allowing a seamless entertainment space.
· Access to the external patio that overlooks the pool where you can watch the kids play all summer long
· 2 car remote garage with additional open parking space for up to 2 cars for guests.
· Provision for automated gates in front of the property to provide seclusion and privacy
Walking upstairs you will find:
· Your master bedroom complete with your own large walk-in wardrobe and ensuite
· A rumpus area for a third living space and a large terrace balcony for hosting a group of friends for those summer afternoons or to enjoy the city views with a glass of wine
· Bedroom 2 fitted with a built-in wardrobe and sliding mirrored doors
· Bedroom 3 with a walk-in wardrobe and its very own balcony
· Bedroom 4 with walk in wardrobe
Information contained on any marketing material, website or other portal should not be relied upon and you should make your own enquiries and seek your own independent advice with respect to any property advertised or the information about the property.
Cashback estimates are indicative and subject to LendUs terms and conditions. Repayments are a guide only.
You May Also Like
Similar homes near this one.