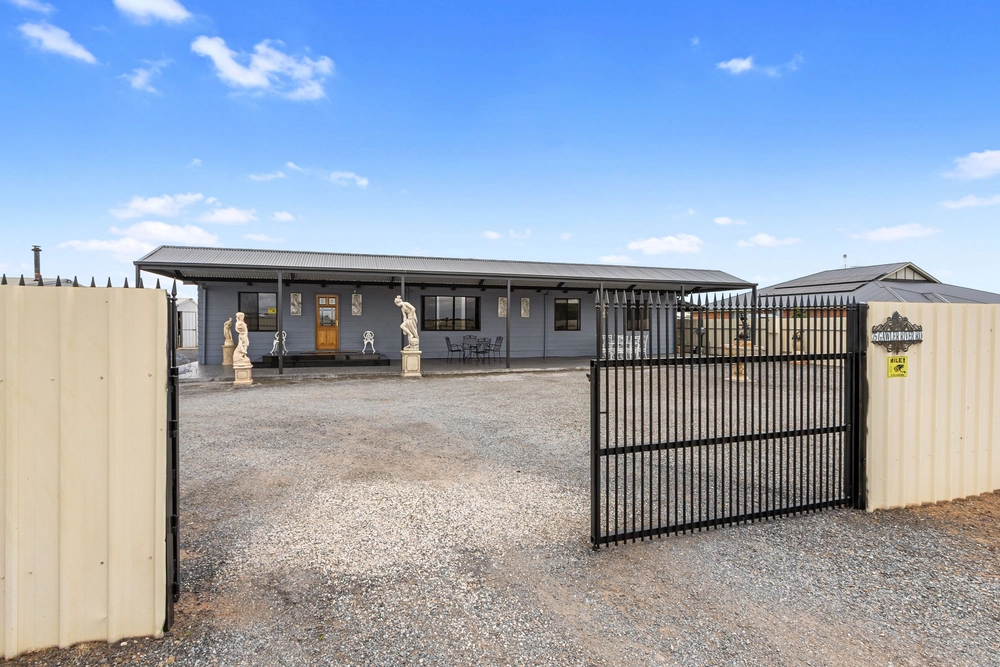
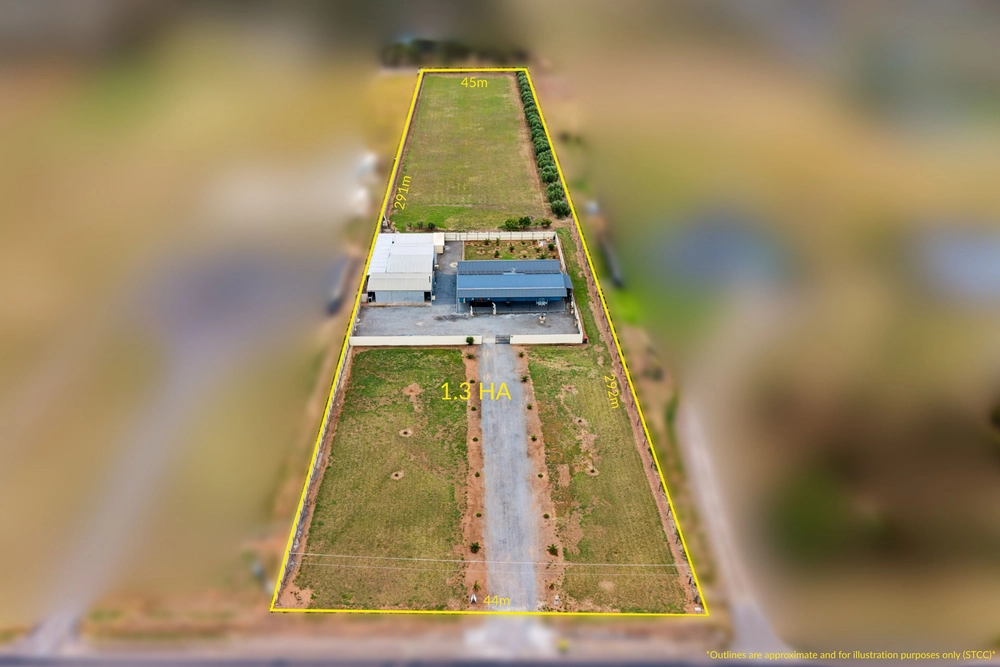
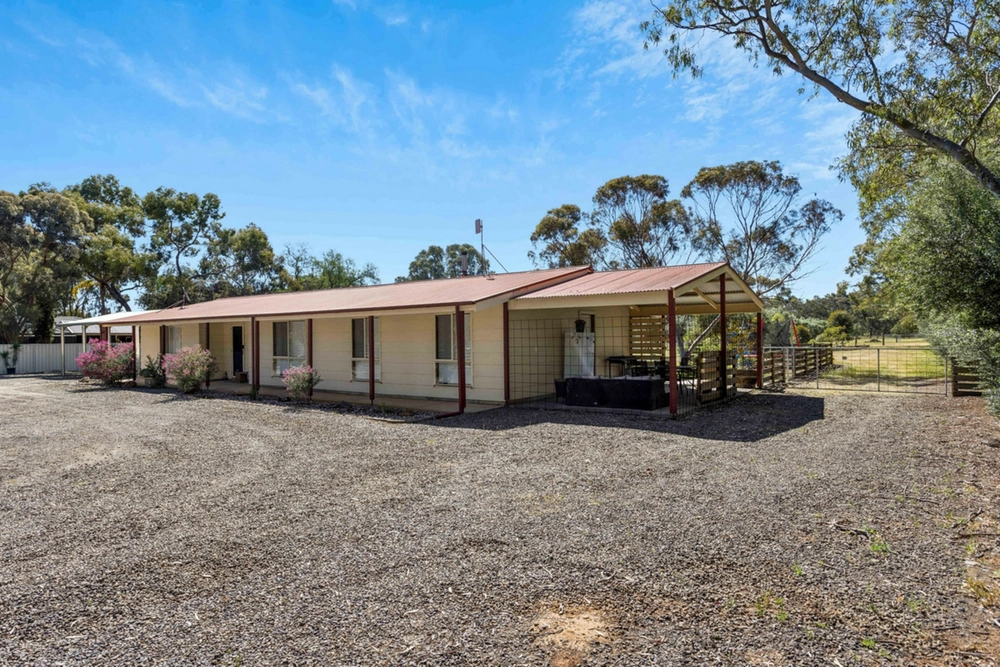
Jake Halliday & Harris Real Estate are proud to present this incredible offering. A real standout abode amongst the luxury properties in Lewiston, this four bedroom, two bathroom is the epitome of high end living. Completed in 2022 and set on a huge 13,536m2 block, this luxurious, open and expansive floor plan is sure to impress the saviest of buyer with every inch of the home completed with nothing left to do for its new owner.
Upon entry you are welcomed by beautiful tall ceilings, beautiful timber-look flooring and an abundance of flowing light. This property was designed with an exceptional lifestyle in mind with open and spacious living area overlooking your huge yard along with a formal lounge/home theatre room to get away from it all. Have complete comfort with a grand master suite with every amenity you could desire and large rooms for your children and guests to enjoy.
Your master suite is set away from the guest bedrooms at the front of the home. Here you will find a huge space to unwind after a long day of work, with a large walk in robe and ensuite with shower and niche shelving, floor to ceiling tiles, toilet, and double basin vanity. Bedrooms 2 & 3 are finished with ceiling fans, with all guest bedrooms having built in robes, air-conditioning and direct access to the three way bathroom. The main bathroom has a large shower and bath with separate toilet making school mornings a breeze.
Down the hallway you are welcomed by the large open style Kitchen, Living, and Meals area. This is home to the gourmet kitchen where you can let your culinary creativity run wild with flowing stone benchtops, stunning feature splashback, walk-in pantry, five burner stainless steel gas cooktop, electric oven, dishwasher and an abundance of bench and storage space. Cooking up a storm whilst remaining part of the action is easy with the kitchen overlooking the meals and living area. This space is grand in size with an abundance of natural light, built in surround speaker system perfect for a family movie night and easy access to your stunning verandah and decking area.
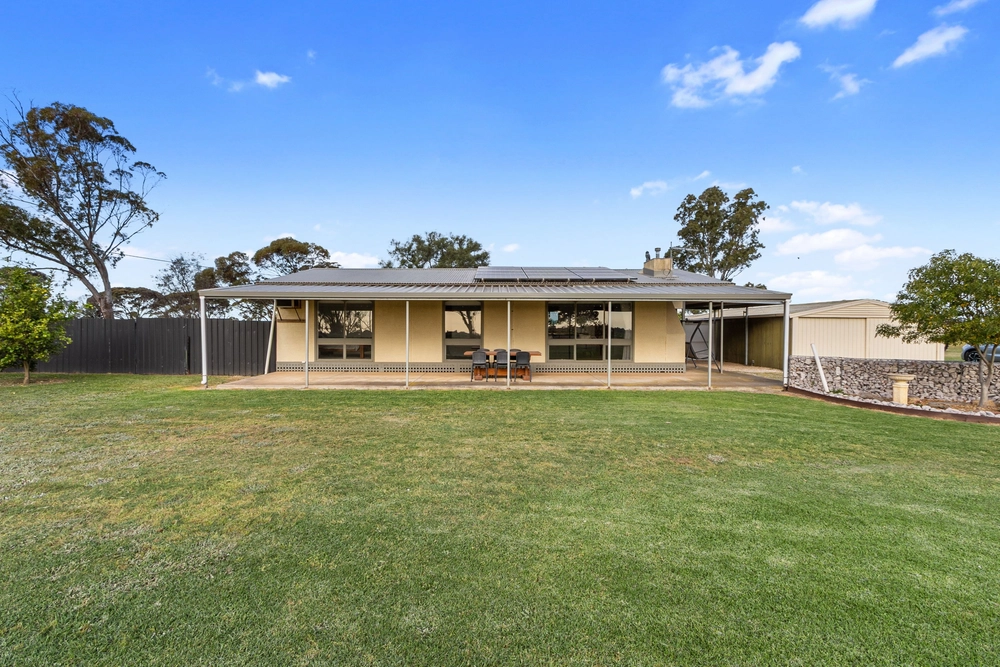
This property continues to get better as you make your way through the double stacked sliding door onto the amazing outdoor entertainment area. This is a fantastic space to either entertain guest with the built in overhead speakers, abundance of sitting space, or sit back and relax with a cold drink overlooking your impressive yard. Year round comfort can be found here with outdoor blinds to help keep the weather out.
There is a huge lawned area for kids and pets to play on as well as a concreted basketball court for everyone to enjoy. Three separate, fully fenced horse yards with shelters and an additional olympic sized arena ready to be enjoyed by horse lovers. If the horse yards are not for you, then this space can be transformed into anything you wish with all roads and pathways to and around the yards finished off with rubble and an additional 120T is ready to be used however you wish. Shed and storage space is not an issue with this home as there two huge sheds, both with concrete flooring, 3 phase power and led lighting fit for storage of up to 12 cars or your home workshop. Another bonus of this allotment is that there is an additional laneway at the rear of the land that has access to the block from Cavallaro Place.
More features you are sure to love:
- 50,000L of rainwater tanks connected to the house and the paddocks.
- Zoned ducted reverse cycle air-conditioning
- 3-phase power
- 8kw solar system to keep bills to a minimum
- 6x9m & 18x9m shed with concrete, power, led lights, and hoist provisions
- Double garage with electric roller door & internal access
- Rear access from Cavallaro Place.
Set on the huge 13,536sqm allotment in the fast growing suburb of lewiston, you are set to take full advantage of the brilliant local amenities. Being just a short 40 minute drive to the CBD you can have an easy drive to work whilst also enjoying the rural lifestyle. Ideally located, you'll be close to schools like Xavier College Two Wells and Two Wells Primary School. Restaurants, cafes and pubs like Nessa's Cafe, Bella Mia Espresso Bar, and Two Wells Bakery.
Specifications
CT / 6243/254
Council / City of Adelaide Plains
Zoning / RuL
Built / 2022
Land / 13536m2
Estimated rental assessment /$630 - $680 p/w(written rental assessment can be provided upon request)
Nearby Schools / Two Wells P.S, Riverbanks College B-12
Disclaimer: All information provided has been obtained from sources we believe to be accurate, however, we cannot guarantee the information is accurate and we accept no liability for any errors or omissions (including but not limited to a property's land size, floor plans and size, building age and condition). Interested parties should make their own enquiries and obtain their own legal and financial advice. Should this property be scheduled for auction, the Vendor's Statement may be inspected at any Harris Real Estate office
Cashback estimates are indicative and subject to LendUs terms and conditions. Repayments are a guide only.
 4 bed
 2 bath
 2 car
You May Also Like
Similar homes near this one.