Best offers by 12noon Monday 29th August (unless sold prior)
Perched on a quiet corner and surrounded by the quintessential greens of the abundant foothills, this c2007 build grants the dual-level answer to all of your family aspirations.
From water-wise irrigated gardens to solar-powered efficiency, the home has been fastidiously built to please… and that it does.
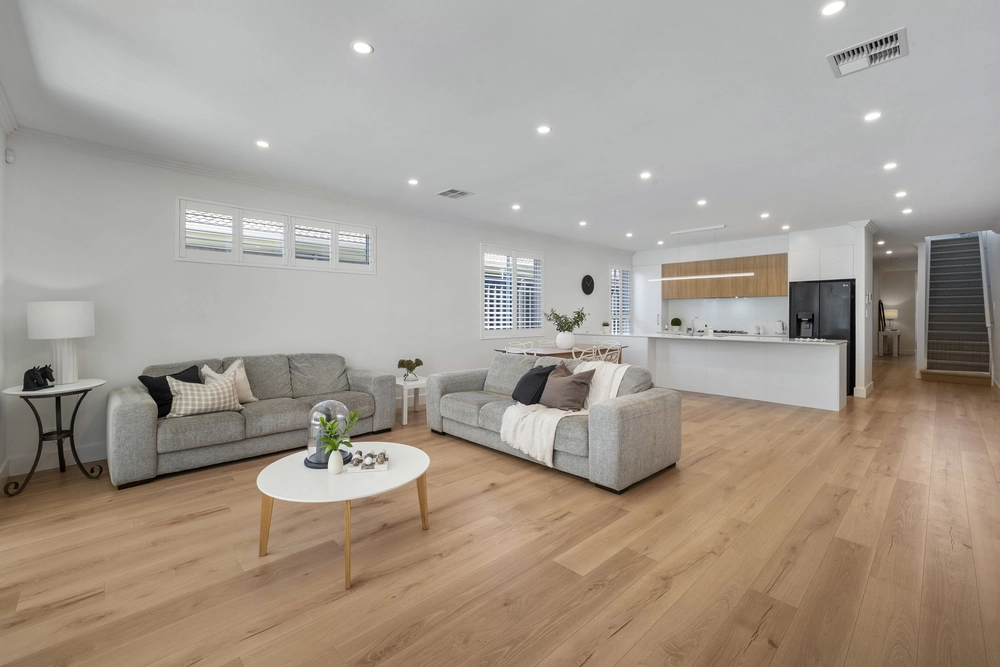
Boasting both quality and luxury, the considerable footprint provides an elegant retreat occupying a North-South facing orientation, allowing a bounty of natural light to reflect from those freshly polished hardwood floors.
Sophisticated entertaining makes a bold yet relaxed statement, perfectly versatile to suit your growing needs with opportunity for formal or bistro dining, home office perks and dual living areas - all integrated within the ground floor and warmed by a wood-burning fire to set the mood.
Elevating preparation of the nightly meal, the gourmet kitchen boasts European 900mm stand-alone gas cooking and electric oven, stone benchtops and recently upgraded Miele dishwasher to make the clean up a breeze.
From here, dual undercover zones both extend the dinner party outside and provide a tranquil spot to enjoy your morning coffee, surrounded by private vines and hedging offering you that Eastern-suburbs lifestyle.
The second level amplifies both warmth and comfort, where plush carpets line a third living zone (perfect for teens) and four bedrooms – headlined by a master of epic proportions, ensuring premium comfort for the heads of the household with thanks to ensuite, both walk-in and built-in robes along with a scenic hills view from the private balcony.
The school run is made extra convenient with zoning for the highly-sought Magill Primary and Norwood International, plus proximity to Uni SA, Rostrevor College, St. Joseph's, St. Peter's Girls and Pembroke.
Norama Avenue brings all the spoils of a modern lifestyle to your very own foothills family haven…
Even more to love:
- Versatile footprint with option for 5th bedroom
- Marble tiling, spa bath, separate toilet, dual shower & vanity to ensuite
- Main bathroom with separate bath & toilet
- Guest powder room downstairs
- Valuable under stair storage
- Ducted reverse cycle air conditioning
- Alarm system
- Home cinema system wired with premium cabling, Bose speakers integrated into the ceiling and hidden points for speakers, subwoofer & TV
- Double garaging with internal access
- Rear roller door for 3rd car space
- Veggie patch and woodshed storage
- Footsteps to public transport, Long Lost Friend café and Gums Reserve
- Easy breezy 15-minute CBD commute
- Proximity to shopping amenities of Magill Road & Norwood Parade
Specifications:
CT / 5995/903
Council / City of Campbelltown
Zoning / General Neighbourhood
Built / 2007
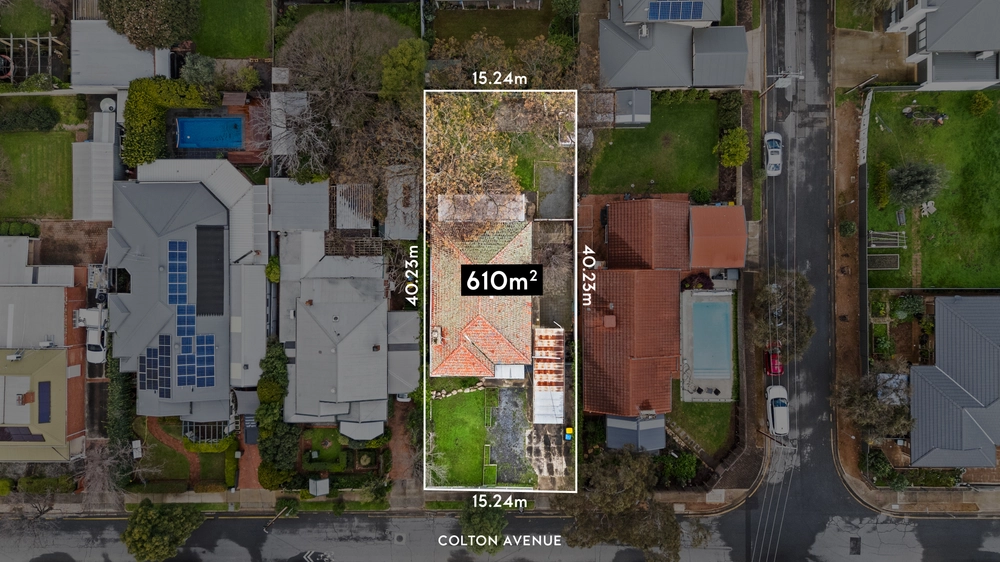
Land / 430m2
Frontage / 14m
Council Rates / $2,529.40pa
Emergency Services Levy / $190.05pa
SA Water / $226.36pq
Estimated rental assessment / $850 to $900 per week (Written rental assessment can be provided upon request)
Nearby Schools / Magill School, East Torrens P.S, Norwood International H.S
All information provided has been obtained from sources we believe to be accurate, however, we cannot guarantee the information is accurate and we accept no liability for any errors or omissions (including but not limited to a property's land size, floor plans and size, building age and condition). Interested parties should make their own enquiries and obtain their own legal and financial advice. Should this property be scheduled for auction, the Vendor's Statement may be inspected at any Harris Real Estate office for 3 consecutive business days immediately preceding the auction and at the auction for 30 minutes before it starts. RLA | 226409


 5 bed
 2 bath
 2 car