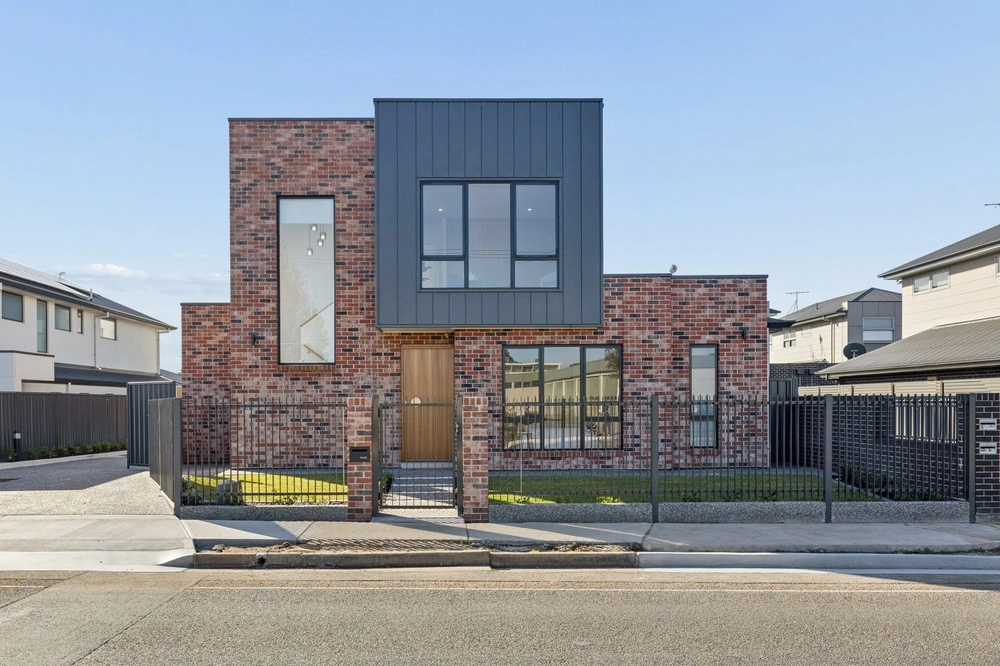
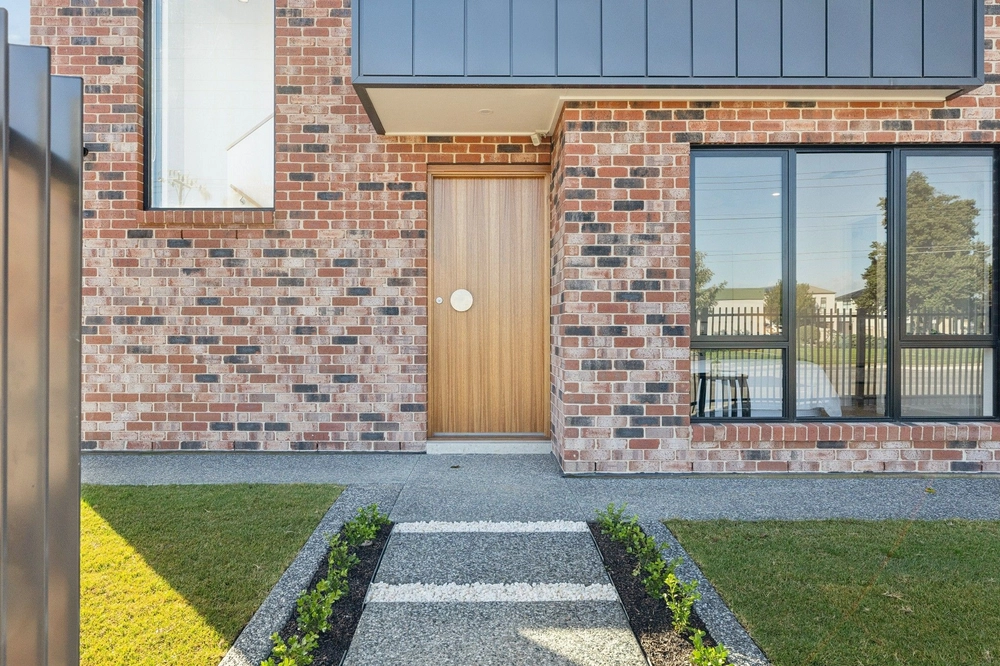
Welcome to 11a Rositano Avenue, Seaton, an impressive design with a focus on modern elegance, style, functionality and low maintenance. This well-appointed home, set on an easy-care 368sqm allotment, presents an ideal opportunity for those looking to secure a premium residence in Seaton, conveniently located between the city and the sea.
Stepping inside, you'll discover an inviting atmosphere with natural light brightening the master bedroom, the hallway and all the way to the rear of the property. The heart of the home is the massive open-plan area, perfectly combining the kitchen, living and dining areas. This area is adorned with stylish tiles, multiple windows throughout and expansive glass sliding doors creating a bright and airy living space. The state-of-the-art kitchen is a chef's dream, featuring a window splash back, a spacious island stone benchtop, high-quality stainless-steel appliances, ample storage and a stunning butler's pantry. The open plan area seamlessly integrates to the charming alfresco area, overlooking the larger than normal spacious rear yard, where you can enjoy the beautifully landscaped gardens and a covered space for dining and entertainment, making it ideal for gatherings with friends and family all year round.
The residence boasts three generously sized carpeted bedrooms, each offering ample space for relaxation and privacy. The light-filled master bedroom is a standout, featuring an expansive walk-in robe and massive ensuite. The home is complemented with a centrally located and equipped main bathroom, a separate toilet and dedicated laundry room.
Other features to love:
A dynamic open plan area including kitchen, dining and family areasMaster bedroom including walk in robe and ensuiteBuilt in wardrobes in bedroom 2 and 3Kitchen with a feature window splash back, Caroma double bowl sink and Westinghouse: 900mm rangehood, 900mm gas cooktop and 600mm electric oven.Expansive butler's pantry equipped with double sink, open shelving and feature window splash backFunctional laundry room with storage and direct external accessStriking 2.7m high ceilingsZoned ducted reverse cycle air conditioning Garden Irrigation systemRoller shutters to front windowsAutomatic garage and space for an extra 2 off street carparks
Location highlights:
450m to Gleneagles reserve/playground500m to Grange Road Bus transport and 5-min drive to Seaton Park Train Station2-min drive to Findon Shopping Centre and 4-min drive to Woolworths Findon9-minute drive to Westfield West Lakes, Harbour town and Adelaide Airport A short drive to Grange Beach and Henley Beach9km to the Adelaide CBDNearby Schools: Seaton Primary School, Findon High School, Nazareth and St. Michael's College.
Conveniently located where shopping/amenities, parks, beaches, quality schools and public transport, all just minutes away.
Don't miss the opportunity to make this your own....
Council: Charles Sturt
Title: Torrens Title
Built: 2020
Land Size: 368sqm (approx.)


 3 bed
 2 bath
 2 car