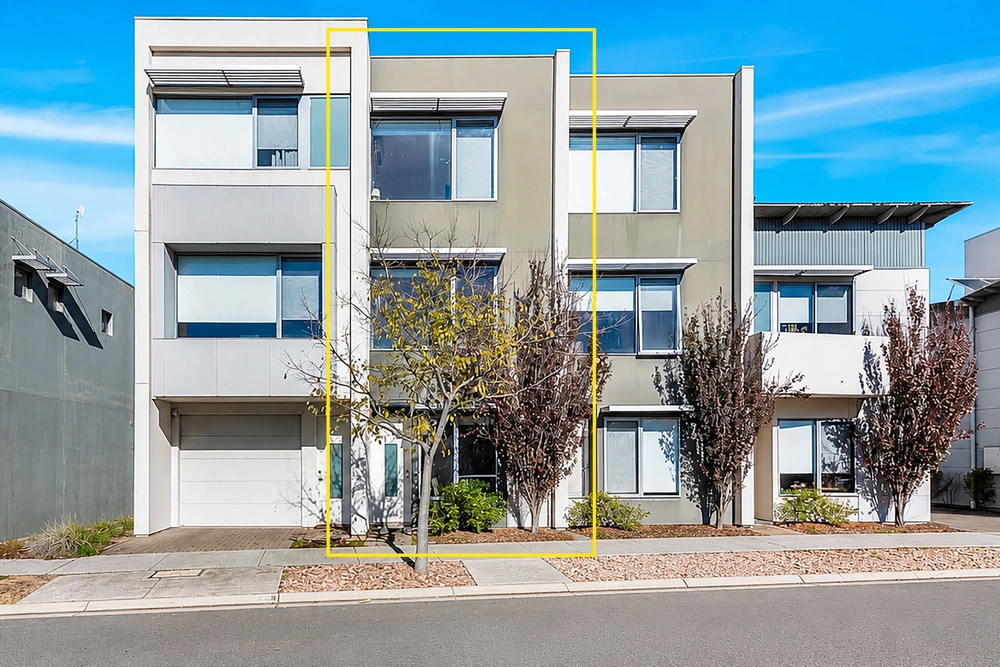
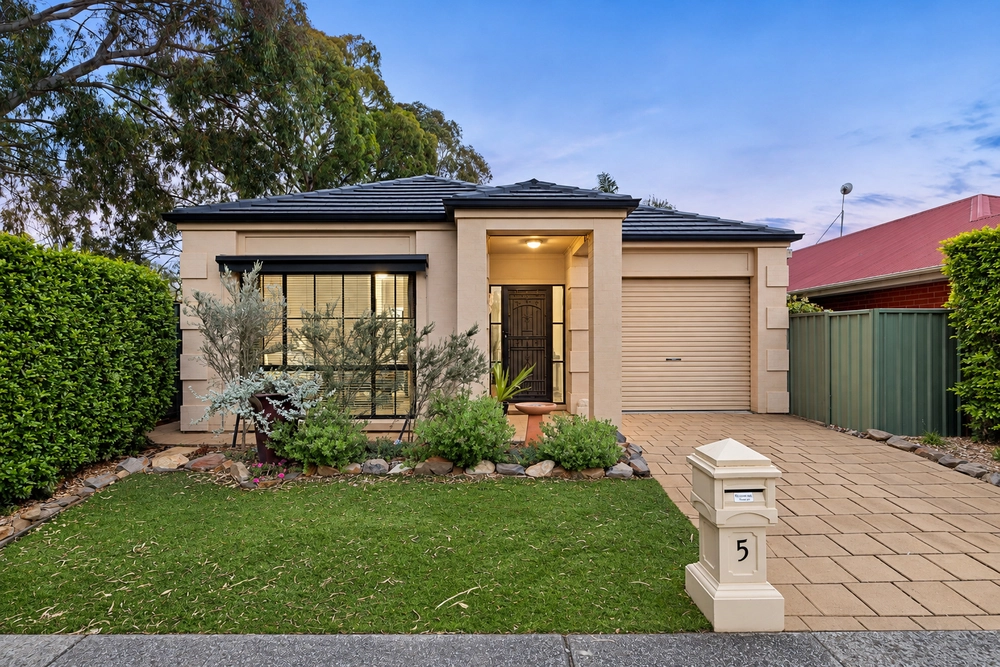
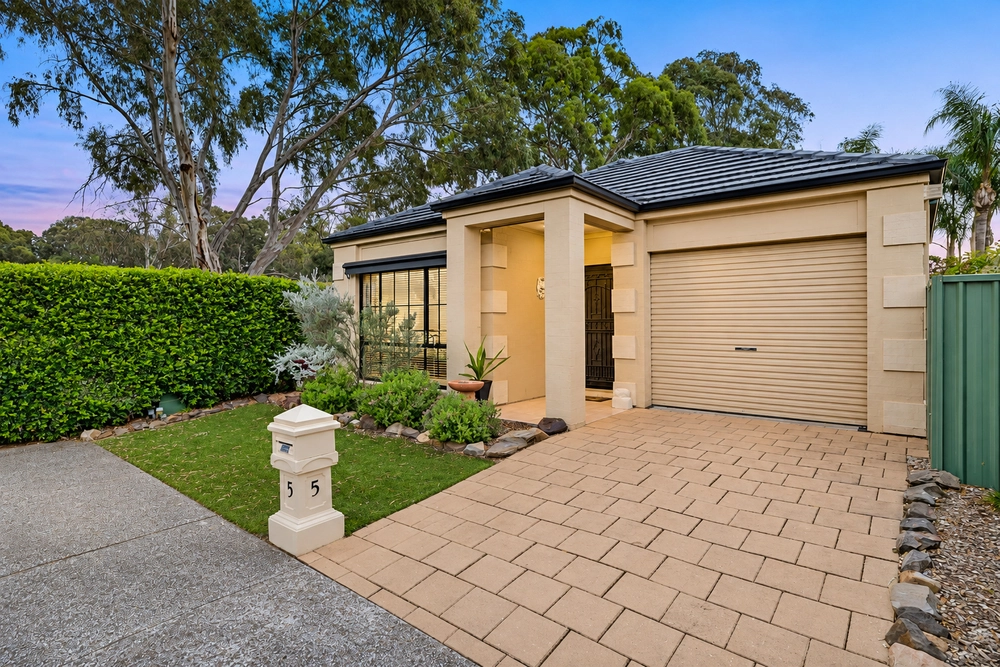
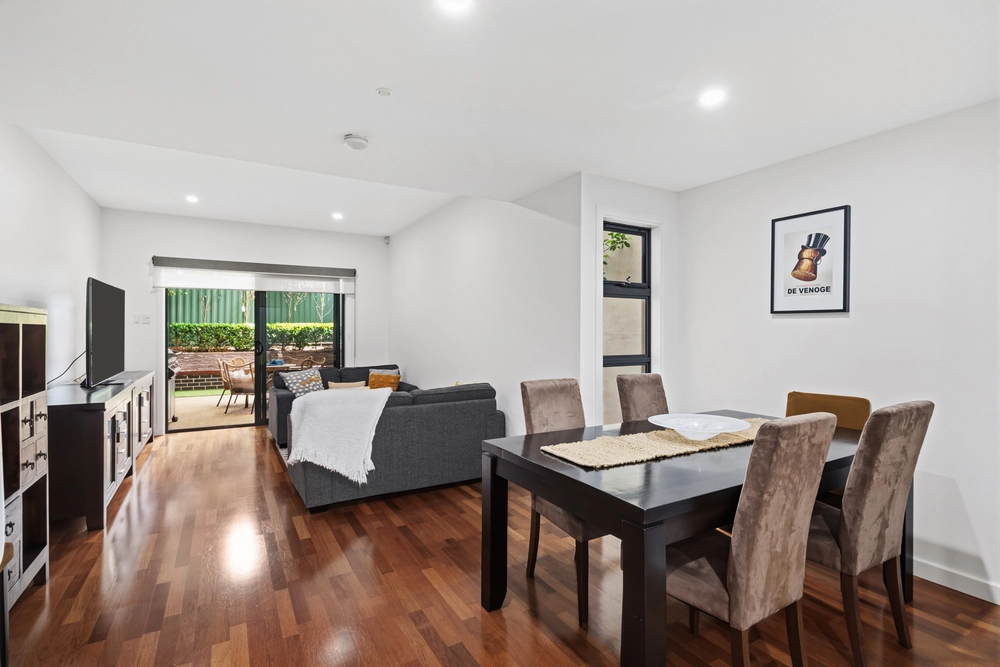
Nestled amidst the serene environs at 12/55 Grasswen Way, Mawson Lakes, is a neatly-presented semi-detached dwelling emanating an aura of quintessential Australian homeliness, hinting at an elegant symbiosis of comfort and style.
Dating back to circa 2008, this charming residence is a unique blend of traditional allure and modern functionality. The building's split-level design ensures a spacious feel, and the open – plan layout promotes easy interaction and movement.
Featuring three spacious bedrooms, this property provides inviting sanctuaries for rest and rejuvenation. Large, airy windows fill the living spaces with natural light, creating a tranquil ambience and a soft, warm glow.
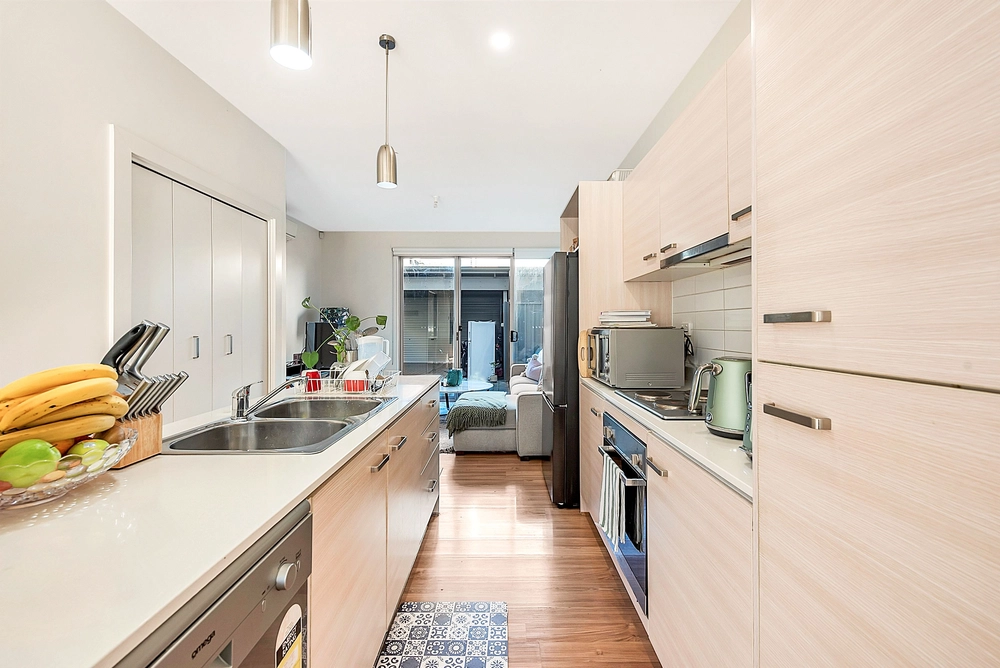
The pleasure of cooking is taken to new heights in the chic, open-plan kitchen. Furnished with a practical island for easy meal preparations, a dishwasher for effortless clean-up, and an electric cooktop for the discerning home chef, it is a space that values functionality as much as aesthetic appeal.
One of the home's most charming attributes is the addition of a spacious ensuite bathroom. Its floors, adorned with timber floorboards, offer an elegant touch, complemented by the presence of a balcony.
Other features we love:
- Built in robes in all the bedrooms
- Powder room upstairs
- Ducted A/C for year-round comfort
- Alarm system for added security
- Speaker system /phone for the gate
- Outdoor area featuring pull down blinds and built in benches
Beyond the walls of this appealing semi-detached home, homeowners can enjoy additional community benefits. Industrial scaleg gym facilities and a heated swimming pool are readily accessible 24 hours of the day, offering opportunities for regular fitness and leisure right at your doorstep.
In summary, this neatly-presented home at 12/55 Grasswen Way, Mawson Lakes, is a harmonious blend of modern functionality and timeless elegance. With its generous open-plan design, comfortable bedrooms, and the addition of community amenities, it is a property that promises the quintessential Australian homeliness in an urban setting.
Specifications:
CT / 5963/283
Council / Salisbury
Zoning / HDN
Built / 2008
Land / 110m2
Frontage / 6.53m
Council Rates / $936.75pa
Emergency Services Levy / $106.70pa
SA Water / $153.70pq
Community Rates / $1,100.21pq
Corporation Fees Include;
- Building Insurance
- Pool Cleaning
- Gym Equipment Maintenance
- Corporate Fees
- Common areas Electricity
- Cleaning of common areas
- Gutter cleaning
- Maintenance of Common Area items (etc electric gate, security camera, pavers)
Estimated rental assessment / $620 - $650 per week / Written rental assessment can be provided upon request
Nearby Schools / Mawson Lakes School, Pooraka P.S, Ingle Farm P.S, North Ingle School, Karrendi P.S, Parafield Gardens H.S
Disclaimer: All information provided has been obtained from sources we believe to be accurate, however, we cannot guarantee the information is accurate and we accept no liability for any errors or omissions (including but not limited to a property's land size, floor plans and size, building age and condition). Interested parties should make their own enquiries and obtain their own legal and financial advice. Should this property be scheduled for auction, the Vendor's Statement may be inspected at any Harris Real Estate office for 3 consecutive business days immediately preceding the auction and at the auction for 30 minutes before it starts. RLA | 330069


 3 bed
 2 bath
 2 car