When impactful design, soaring silhouettes, and modern lines collide, the simple becomes spectacular - every reason to "Live Third" on the city's leafy south-western outskirts; a spot kept uniquely low-key, until now…
For the busy, the carefree, or the professional, discover scale, warmth, light, and style – every sense considered, applied, and achieved in this master planned residential development seductively close to the Showgrounds, Park Lands, the city and the sea.
We invite you to inspect #12.
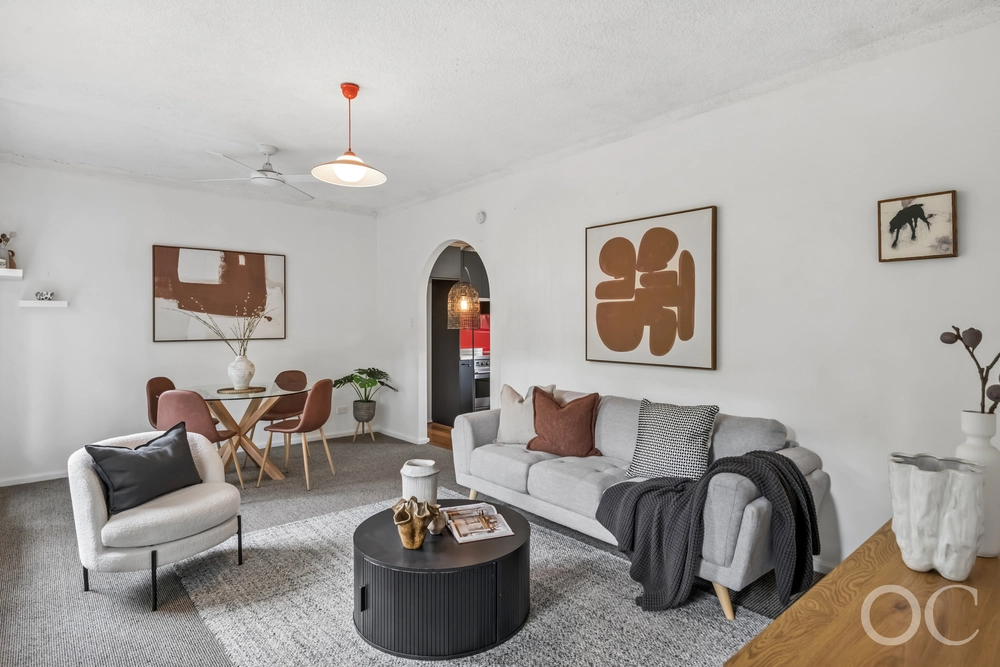
As per each 3-bedroom, 2-level design comes complementary interiors and exteriors, organic whites, timber floating floors, and crisp lighting, ending with seamless flow from inside to out – developer and architect brief, accomplished.
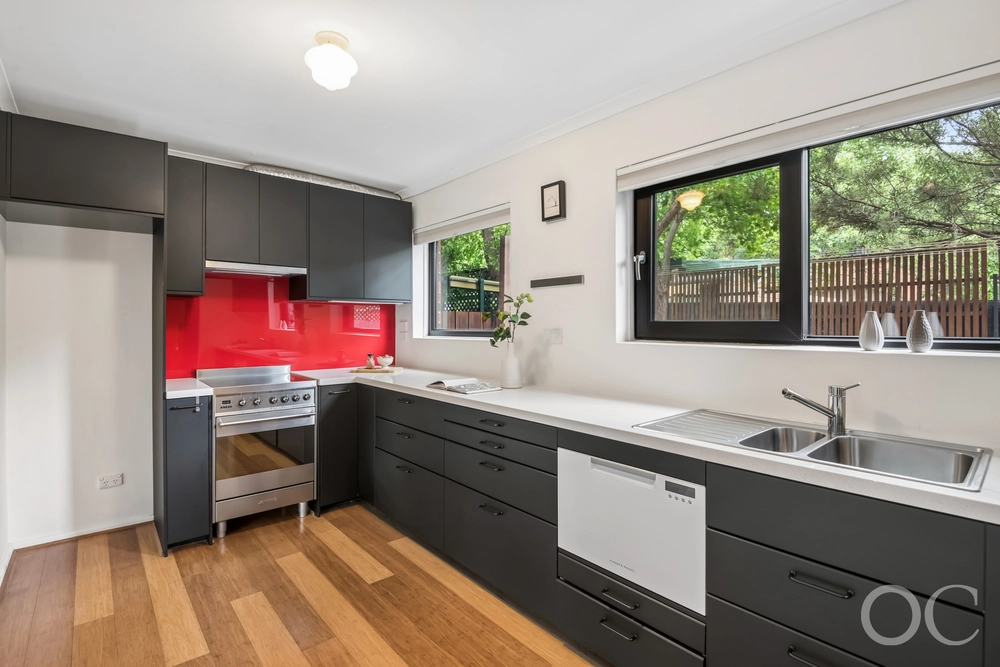
And so clean are the kitchen's lines, you'll be pardoned for missing them; slick and flush, 2-pac finishes blur into the background where stainless SMEG appliances and Caesarstone benchtops stop you on the way through.
Positioned and screened for absolute privacy, the paved and accent planted alfresco is an intimate escape for the lucky few fed directly from the open plan living zone. Situated at the end of the terrace, enjoying lots of natural light and plenty of high quality landscaped common area. Easy access to the adjacent new bike path connecting to Goodwood Road.
Timber tread stairs lead to 100% wool carpets and all 3 bedrooms, the master relishing its runway corridor of robes against an ensuite winning at sublime chic.
Feature tiles, inset joinery, and slick sanitaryware the high-end standard followed by the main bathroom; a suite edging the 2nd living zone/retreat naturally lit by stunning clerestory windows, and serving each of the robed 2nd and 3rd double bedrooms.
Such well-thought out design only reinforces further an all-new level of finesse with zero fuss and the best of a beautiful city at your feet:
A lifestyle led into temptation thanks to Unley and King William Road dining, Goodwood Road eateries, tram rides to the Bay, and coveted zoning to Black Forest Primary, Adelaide and Adelaide Botanic High Schools.
Invest or reward yourself. Move now, or miss out…
You'll love:
- The vision of Studio Nine Architects & Arcadian Property
- 2.7m ceilings
- Secure single garage with internal entry
- Private, intimate alfresco & tiled balcony
- Ducted air conditioning
- Timber laminate Oak flooring
- Caesarstone benchtops & 2-pac joinery
- SMEG stainless appliances
- Feature bathroom floor tiles
- Premium sanitaryware
- Designer accent landscapes
- Zoning to Black Forest Primary & Adelaide Botanic High School
- And so much more!
Specifications:
CT / 6240/444
Council / City of Unley
Built / 2020
Land / 134m2
Frontage / 6.25m
Nearby Schools / Black Forest P.S, Richmond P.S, Goodwood P.S, Sturt Street Community School, Adelaide H.S, Adelaide Botanic H.S, Warriappendi School
All information provided has been obtained from sources we believe to be accurate, however, we cannot guarantee the information is accurate and we accept no liability for any errors or omissions (including but not limited to a property's land size, floor plans and size, building age and condition) Interested parties should make their own inquiries and obtain their own legal advice. Should this property be scheduled for auction, the Vendor's Statement may be inspected at any Harris Real Estate office for 3 consecutive business days immediately preceding the auction and at the auction for 30 minutes before it starts.
Cashback estimates are indicative and subject to LendUs terms and conditions. Repayments are a guide only.
 3 bed
 2 bath
 2 car
You May Also Like
Similar homes near this one.