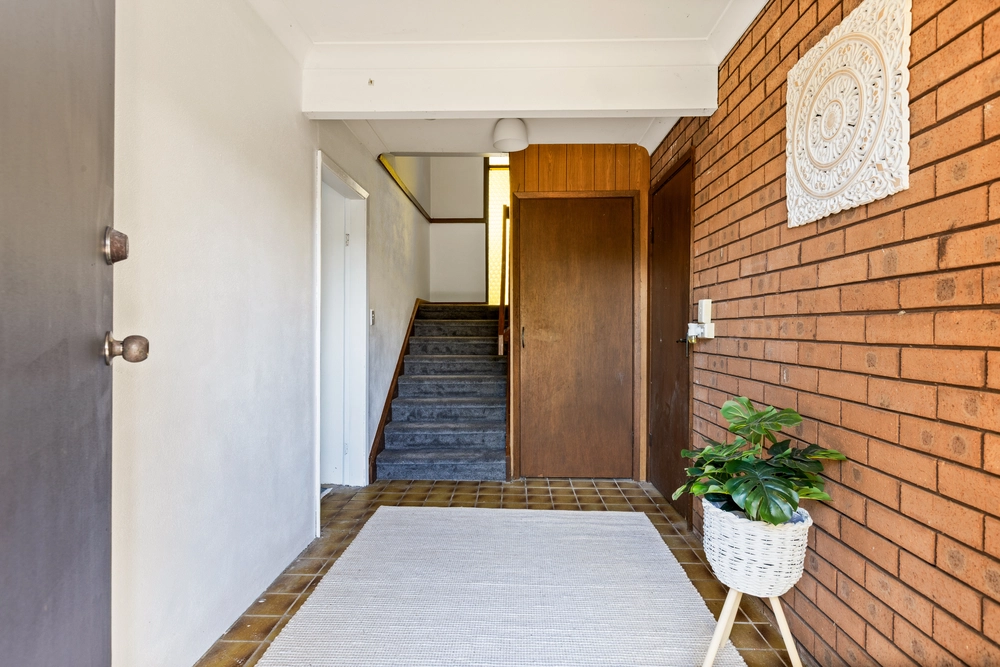
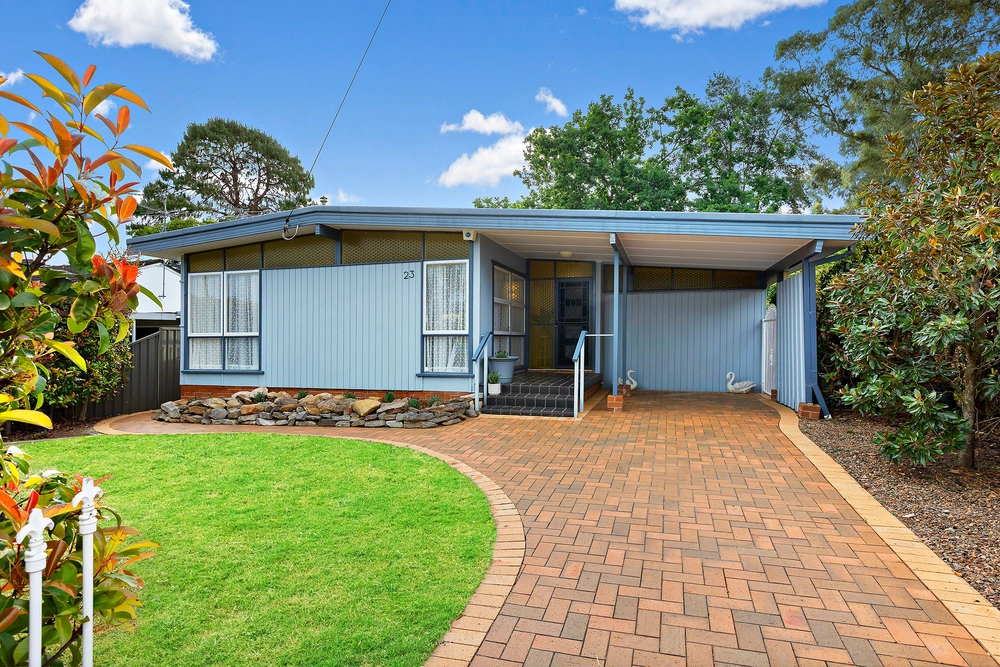
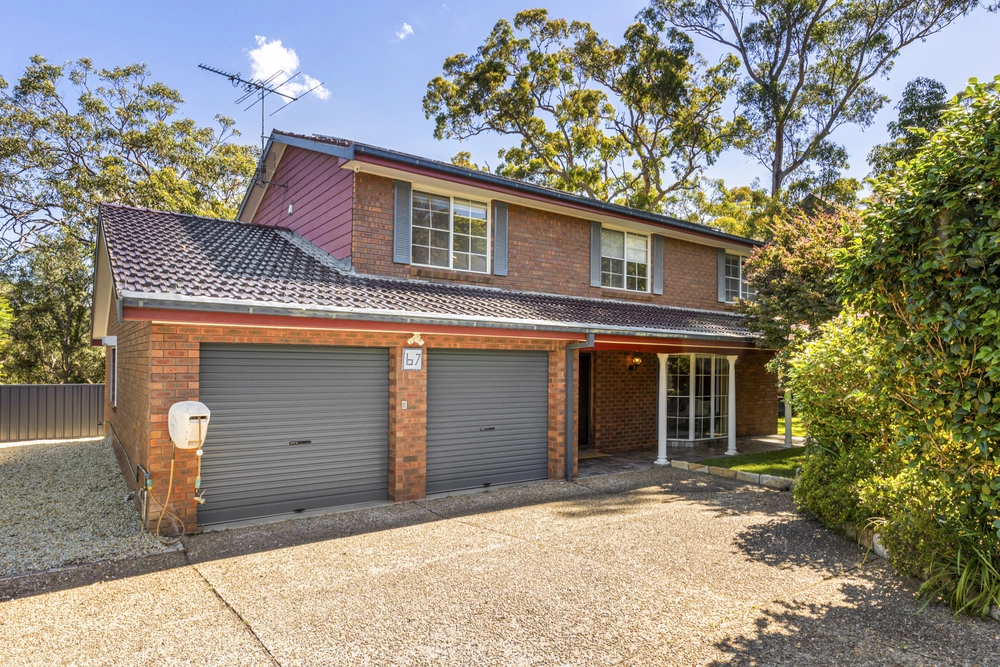
Discover the perfect fusion of Hamptons charm and English cottage elegance in this beautifully crafted four-bedroom, two-bathroom family residence, peacefully nestled in a leafy, tree-lined street just a short walk from Robertswood Avenue Park. Set in a highly sought-after enclave close to schools, transport and shops, this stunning home offers the perfect blend of convenience and tranquillity. Well established trees and hedges provide a sheltered seclusion as well as a popular habitat for a host of native birds.
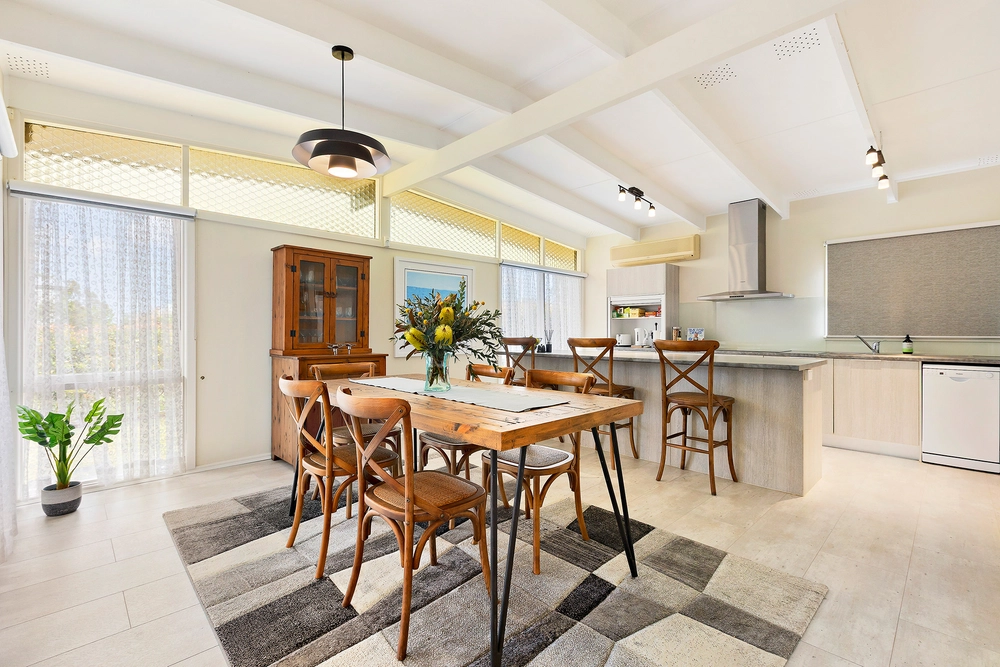
A recycled brick-paved driveway leads to the welcoming façade, and covered carport. Step inside to find light-filled interiors featuring rich timber floorboards throughout the downstairs bedrooms and living areas. The heart of the home is a sleek, modern kitchen complete with stone benchtops, Falcon 90cm classic deluxe freestanding dual fuel oven, integrated dishwasher, matt black Frankie sink, breakfast bar, and a spacious pantry and storage. The adjoining casual lounge or dining space is ideal for relaxed family living, while the elegant formal dining room boasts a gas fireplace and charming stained-glass windows-perfect for entertaining in style.
Three generous bedrooms downstairs feature built-in robes, ceiling fans, built in desks for two, and large windows, while an additional flexible room to the rear of the home makes the ideal home office, guest retreat, or media room, complete with its own powder room and attic access. The oversized family bathroom includes a stone vanity, built-in mirrored cabinetry, heated towel rail, and thoughtfully designed nooks for both the bath and shower. A well-equipped laundry with ample storage and drying space ensures every practical need is met.
Upstairs, the private parents' retreat offers a luxurious sanctuary, thoughtfully designed for comfort and style. Generous in scale, it features soaring cathedral ceilings with exposed timber beams, expansive picture windows that capture serene treetop views, and a slow combustion fireplace that adds a cosy, ambient touch. A private wet bar provides the perfect space to unwind, while the Merbau deck invites you to relax outdoors and enjoy the distant mountain vistas.
The master suite features a walk-in robe and a luxurious ensuite with double open shower, rainfall head, brass fittings, slate tiling, and skylight. Step out to a private Merbau deck and soak in the tree-top and city views.
The backyard is a true entertainer's oasis, combining functionality with natural beauty. At its heart is a solar-heated, saltwater inground pool complete with a stunning rockery and cascading waterfall feature. Surrounding the pool, immaculate paving leads to multiple alfresco areas, including a built-in brick BBQ-perfect for hosting family and friends. Lush, established gardens and mature trees provide a private, tranquil atmosphere, while a garden shed offers practical storage. The orientation allows full advantage of the Eastern, Northern and Western sun, throughout the whole day. An energy-efficient solar system with two Sunny Boy inverters and panels takes full advantage of the Northern and Western sunshine.
Disclaimer: All information provided by Belle Property Lower Blue Mountains Nepean, in the promotion of a property for either sale or lease has been gathered from various third-party sources that we believe to be reliable. However, Belle Property Lower Blue Mountains Nepean, cannot guarantee its accuracy, and we accept no responsibility and disclaim all liability in respect of any errors, omissions, inaccuracies or misstatements in the information provided. Prospective purchasers and renters are advised to carry out their own investigations and rely on their own inquiries. All images, measurements, diagrams, renderings and data are indicative and for illustrative purposes only and are subject to change. The information provided Belle Property Lower Blue Mountains Nepean, general in nature and does not take into account the individual circumstances of the person or persons objective financial situation or needs.
Kate Spence
Licence No: 20265243


 4 bed
 2 bath
 1 car