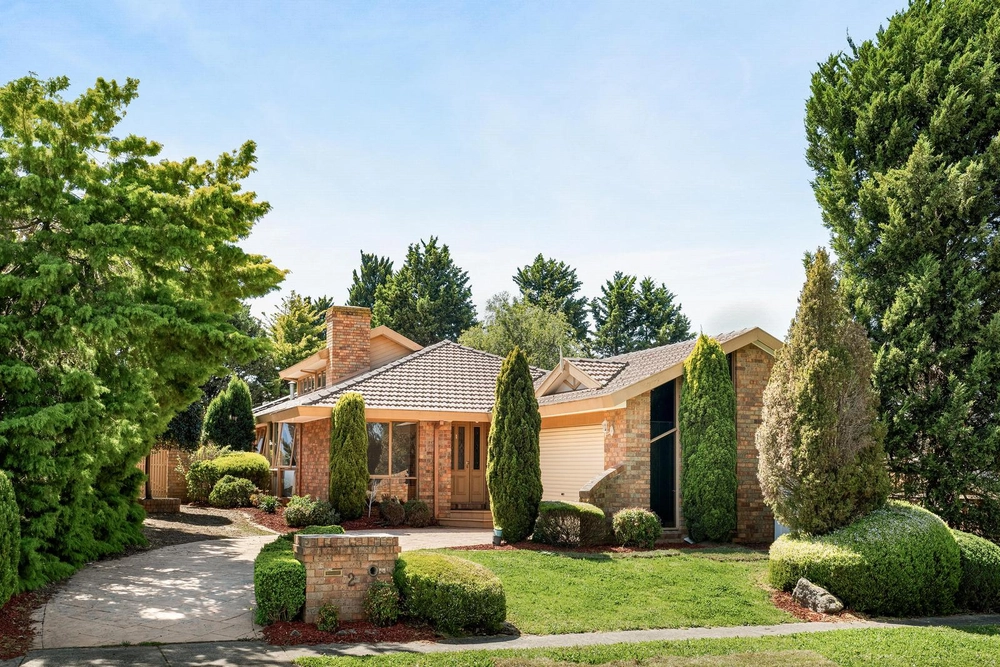
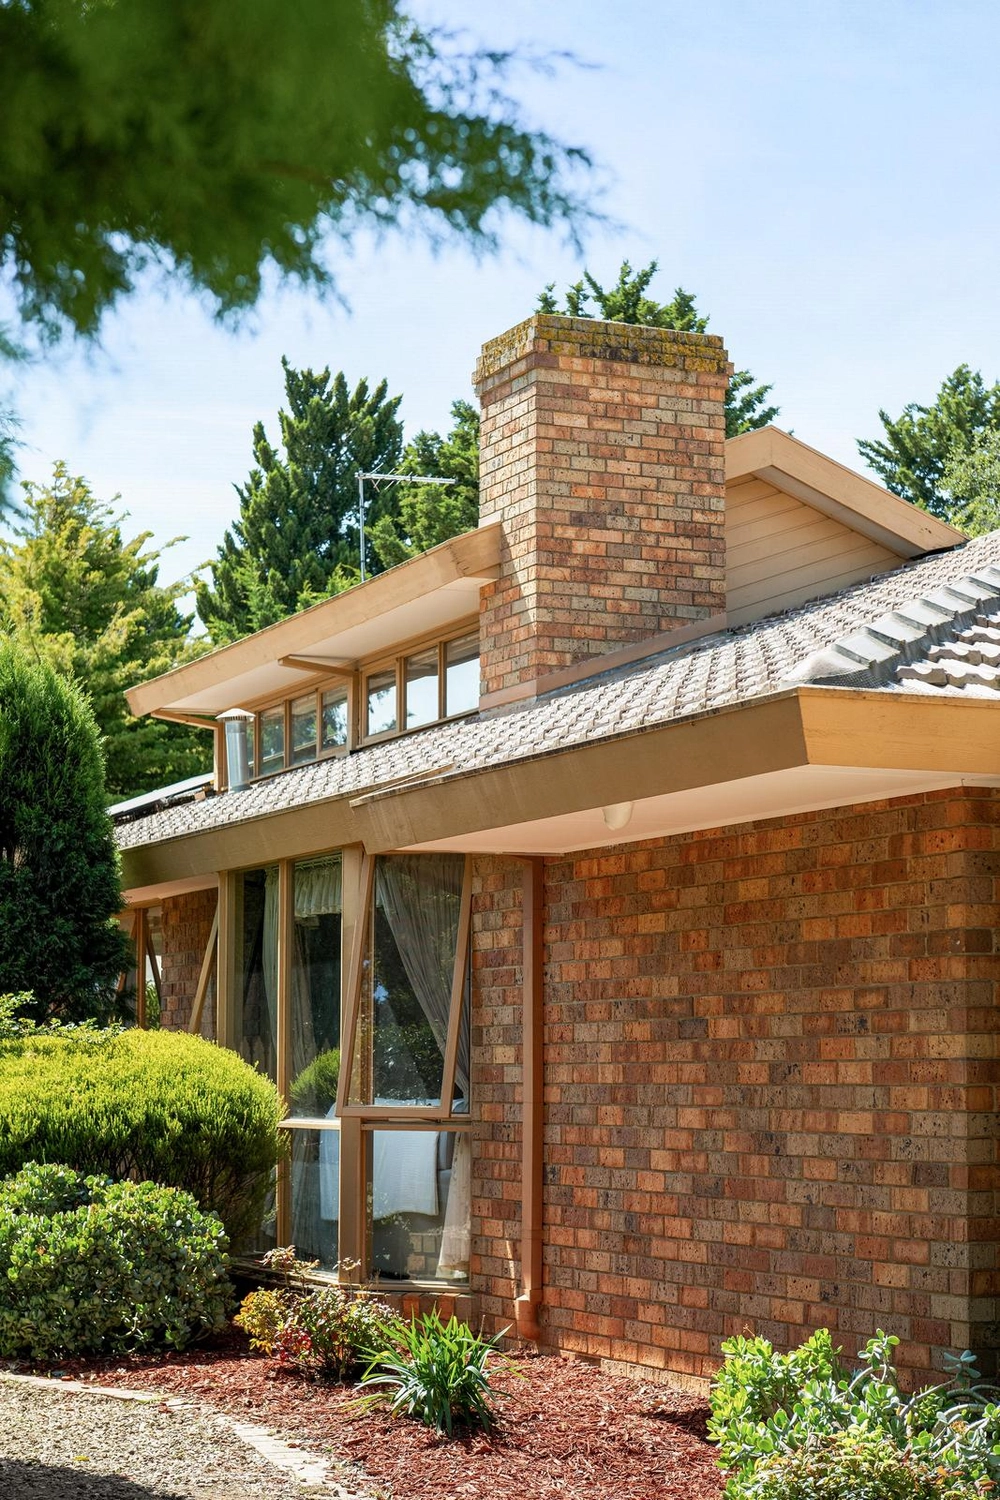
Jellis Craig. Completely reimagined for an entertainer’s lifestyle within its spacious, light-filled, family-friendly layout, this instantly impressive home delivers contemporary comfort behind its classic façade — in a location perfect for family life!
Designer-detailed and laid out to accommodate every age and stage of life, the ground floor offers a main bedroom that indulges occupants with a fitted walk-in robe and an ensuite boasting a stone-detailed double basin vanity and a walk-in shower.
It is complemented by a second ground-floor bedroom, a large lounge with built-in shelving around a gas log fire and an expansive open-plan living. Finished with glossy timber floors and bathed in northern sunlight, it seamlessly integrates a stone-detailed soft close kitchen featuring premium appliances, including dual Bosch, pyrolytic ovens and a walk-in pantry.
Sliding doors allow the living area to stretch out to a deck overlooking the north-facing rear yard, creating a sanctuary for outdoor lounging, dining, and relaxation.
Immensely accommodating, the ground-floor spaces are supplemented by a first floor introducing a well-proportioned living area opening to two robed bedrooms sharing a stone-finished bathroom, making the entire level a haven for the kids.
Perfectly presented throughout, the long list of desired extras includes a laundry with a family-size amount of storage, a carport, garage/workshop, double glazing, hydronic heating (including towel rails), ducted vacuum, and the year-round comfort of ducted refrigerated climate control.
Ideally located, this family-friendly address is an easy walk to secondary, primary and pre-schools, Diamond Village, Memorial Park, Greensborough Plaza and all the pleasures of Main Street!


 4 bed
 2 bath
 3 car