Beyond this modest façade comes modern fantastic – a solar-boosted, solid brick home that eases into open plan scale, a sparkling new kitchen and laundry, and panoramic rear deck elevation that soars above any dream first buy for blow-your-mind views…
On par with the 3-bedroom home's slick new enhancements and supersized block - its gentle rise, heart-of-town convenience, and undercover steel-framed rear deck; but the Custom Kitchens designer addition will forever stand out as firm family favourites.
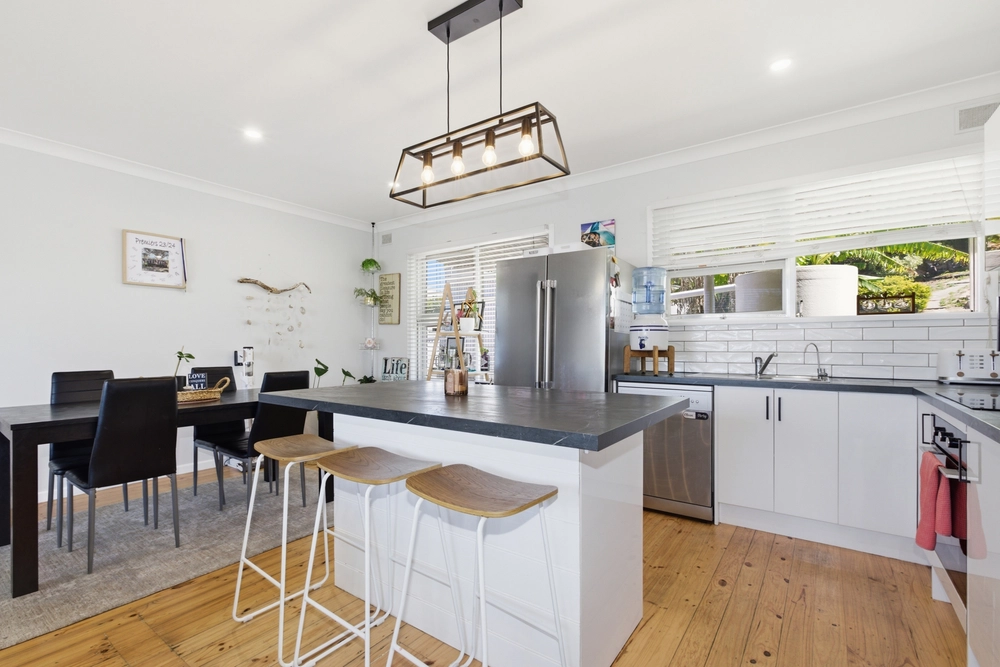
Bettering every party is the chic new kitchen hosting a new deck-viewing window, dual sinks, a double pantry, a Bosch dishwasher and electric oven, a 5-burner induction cooktop, double fridge provisions, and incredibly sleek prep island with extra storage options.
From the prep island comes living room connection also bringing combustion fire warmth and split system comfort to the entire light-gifted space.
New sliding glass doors depart the kitchen for the impressive 8m x 6m (approx.) rear timber deck with its own creature comforts - inbuilt storage, AV wiring, café blinds, and directional lighting - plus access to the adjoining laundry also aglow in its fresh designer fit-out.
Yet this home isn't just a catch for the cook, the kids, the BBQ crowd, and for its day-to-night drawcard views…
The tradie, boatie, or car buff will be equally enthralled by the vast concrete driveway making room for the boat, trailer, and caravan with valuable drive-through potential to the secure backyard.
And the neat, ready-for-anything block keeps going, divvied up into a lawned area, a firepit zone under the stars, a powered concrete shed with auto roller door security, and a small rear garden shed alongside the ultimate play zone for a pool, playground, or trampoline inspiration.
It's unanimous. Freeman stands out as your first choice.
More reasons why:
- Advantageous elevation for outstanding views…
- 6.6kW of solar
- Brand new kitchen by Custom Kitchens
- Brand new laundry
- Steel-framed 8m x 6m (approx.) entertainer's deck
- Under deck storage
- All new internal doors
- Living room combustion fire, split R/C A/C & ceiling fan
- Block-out drapes & sheers throughout
- 3 bedrooms (incl. master) with ceiling fans
- 2 bedrooms with BIRs
- Monitored security system
- Detached garage with auto roller door
- Approx 27,500L of plumbed rainwater to home
Specifications:
CT / 5688/583
Council / City of Port Lincoln
Zoning / SN
Built / 1965
Land / 1017m2
Frontage / 30.48m
Council Rates / $1,289
Water Rates / $146.65
Emergency Services Levy / $83.95
Nearby Schools / Port Lincoln P.S, Port Lincoln Junior P.S, Lincoln Gardens P.S, Kirton Point P.S, Poonindie Community Learning Centre, Port Lincoln H.S, Tumby Bay Area School, Cummins Area School
Disclaimer: All information provided has been obtained from sources we believe to be accurate, however, we cannot guarantee the information is accurate and we accept no liability for any errors or omissions (including but not limited to a property's land size, floor plans and size, building age and condition). Interested parties should make their own enquiries and obtain their own legal and financial advice. Should this property be scheduled for auction, the Vendor's Statement may be inspected at any Harris Real Estate office for 3 consecutive business days immediately preceding the auction and at the auction for 30 minutes before it starts. RLA | 226409
Cashback estimates are indicative and subject to LendUs terms and conditions. Repayments are a guide only.
 3 bed
 1 bath
 2 car
You May Also Like
Similar homes near this one.