12 Gorman Street, Willoughby, NSW 2068 - House sold - PropertyMate
Sold on 27 March 2017
Classic home ? brilliantly converted for flexible family living
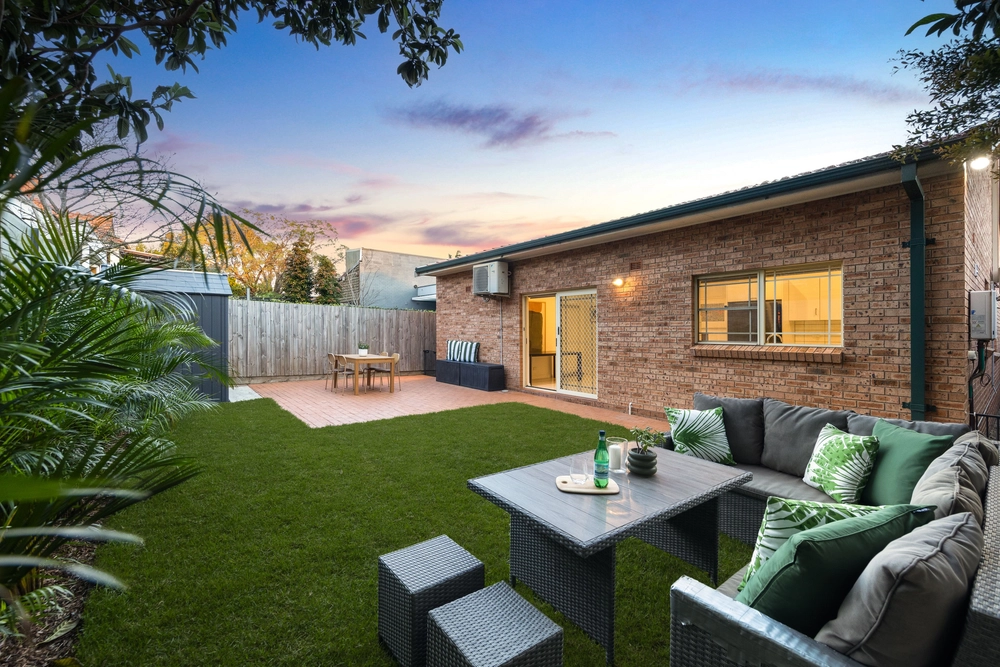
Transformed by an inspired renovation and extension to accommodate the growing family in comfort, privacy and style, this double brick period semi (c1930s) cascades over three levels, optimised for natural light and easy alfresco entertaining. Displaying a sleek contemporary sense of style while retaining touches of appealing traditional character, the home?s expansive open plan looks out over beautifully landscaped rear gardens, elevated to capture day-round sun and leafy district views.
An inviting showcase of warm timber finishes and designer inclusions, the home is superbly situated in one of the north?s most convenient enclaves, strolling distance to shops and steps from express city transport, ensuring a rapid commute to the CBD.
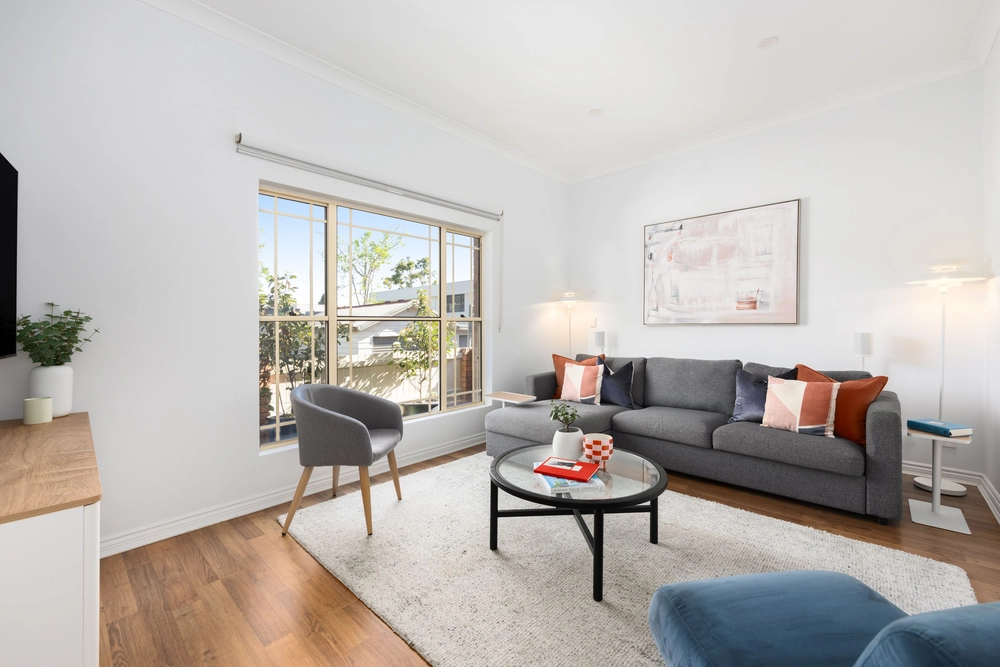
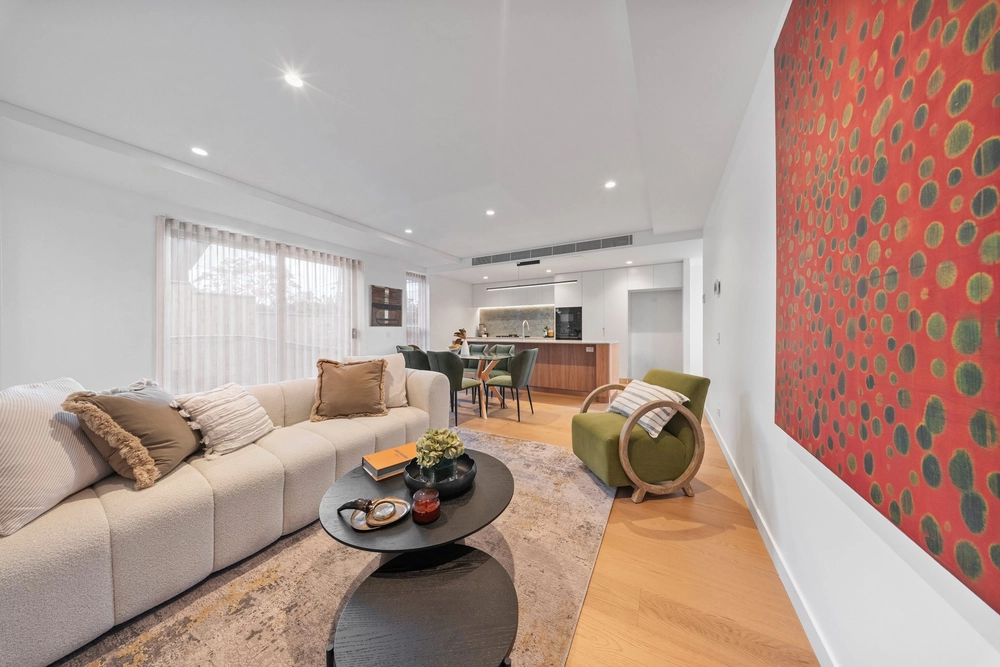
Flowing open plan living, dining and kitchen featuring raked high ceilings and stunning floor-to-ceiling windows Timber-framed glass double doors lead out to a sun-dappled courtyard, terraced gardens and a secluded all-weather pavilion with timber deck Gourmet CaesarStone kitchen with an eat-in island bar and a full suite of stainless steel Bosch gas appliances Carport plus a converted lock-up garage, perfect for use as a home office, teen retreat or rumpus with its own private entrance Oversized master bedroom with an adjoining study/sunroom, two bedrooms on the upper level with elevated district views Two immaculate contemporary bathrooms with CaesarStone vanities, finished in floor-to-ceiling tiles High ceilings with ornate cornices, timber floorboards, timber windows and shutters, A/C on both levels, alarm security system Gas heating and hot water, extensive underhouse storage and water storage tanks Walk to Willoughby Road shops, High Street village and Willoughby Leisure Centre, moments to soughtafter public and private schools, two traffic lights to the CBD


 4 bed
 2 bath
 1 car