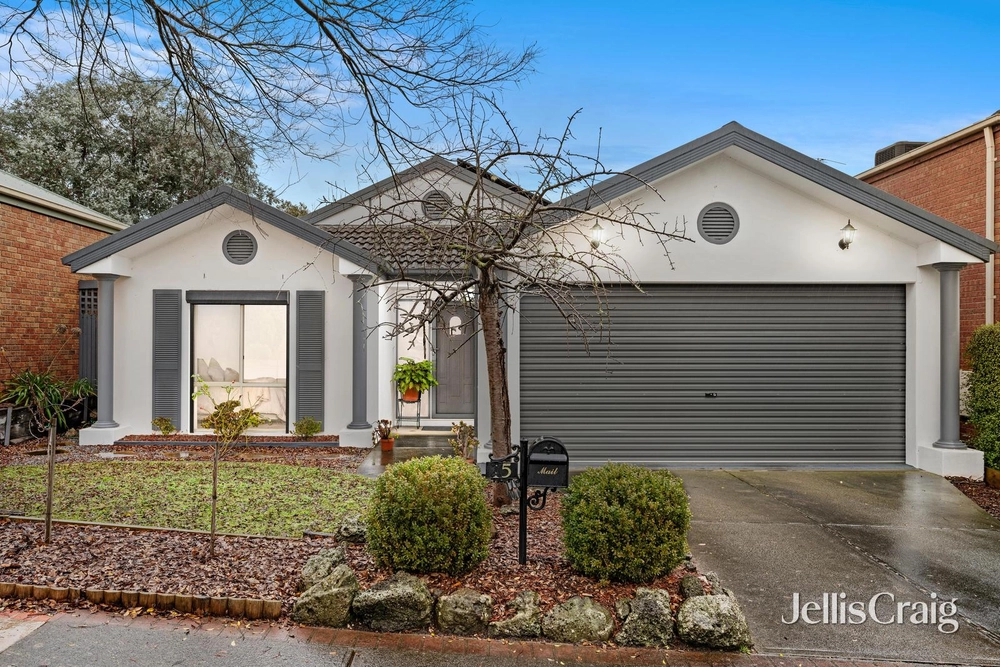
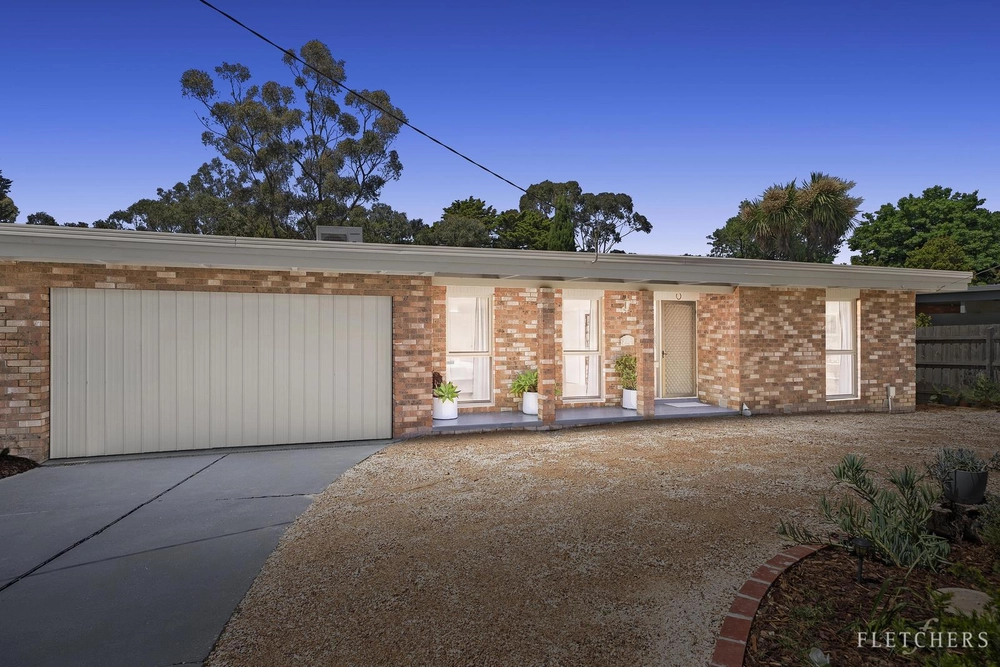
Privately positioned behind lush screening, this sensational family residence delivers deceptively spacious interiors, a flexible and functional floor plan, and, set on generous grounds of 864sqm (approx.), the option and potential to sub-divide (STCA).
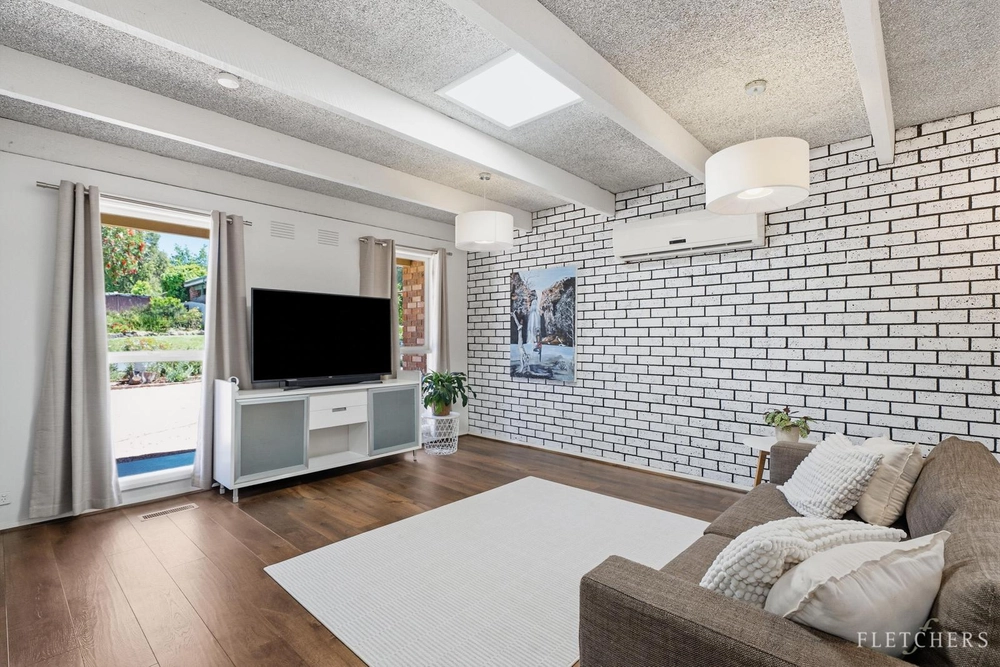
Comprising a bright living area boasting high ceilings and polished floorboards, and an impressive stacked-stone feature wall surrounding the open fireplace complete with storage-alcove for wood, plus a well-appointed and functional kitchen is appointed with electric appliances, stainless-steel dishwasher and leafy views. An adjoining casual meals area opens out via sliding doors to the undercover, north facing decking, also enjoying a beautiful vista over the flourishing gardens and providing a tranquil space to relax and dine.
Three bedrooms (main with mirrored robes and a full-en suite), a sizeable open study and family bathroom conclude the upper level; ascend downstairs and prepare to be delightfully surprised! Presenting a second living area, a fourth robed bedroom and either a fifth bedroom, games area or second study, in addition to a third bathroom with laundry facilities, separate toilet and access to the paved, covered patio and fruit-bearing gardens (apple, plum, peach and kiwi).
Further highlights include feature wall-niches, a fossilised centrepiece, storage under stairs, ducted heating, double linen press, two garden sheds and a double carport to conclude.
Well positioned in a quiet locale with convenience to kinder and local shopping as well as a close proximity to Chirnside Park Shopping Centre and cinemas, transport, station, TAFE and quality schooling, this enjoyable home will impress a range of astute purchasers, enquire today!


 5 bed
 3 bath
 2 car