12 Illuka Street, Buderim, Qld 4556 - House sold - PropertyMate
Sold
Sold by Century 21 for a Premium Price!
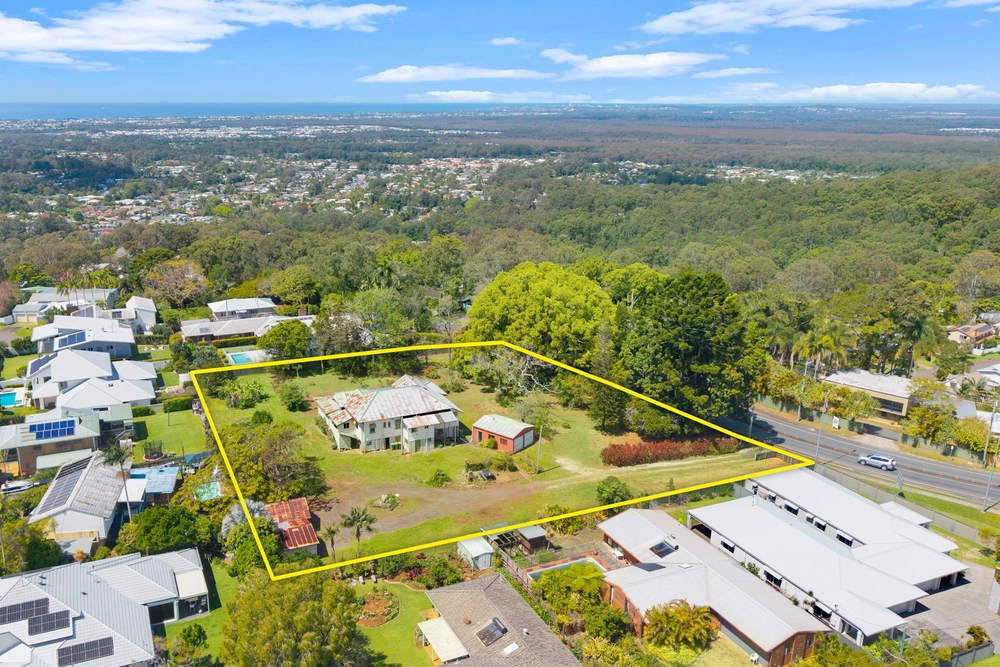
Located amongst the Gums in one of Buderim's quiet bushland courts is this modern residence that has been designed and recreated to accommodate privacy in an acreage like setting.
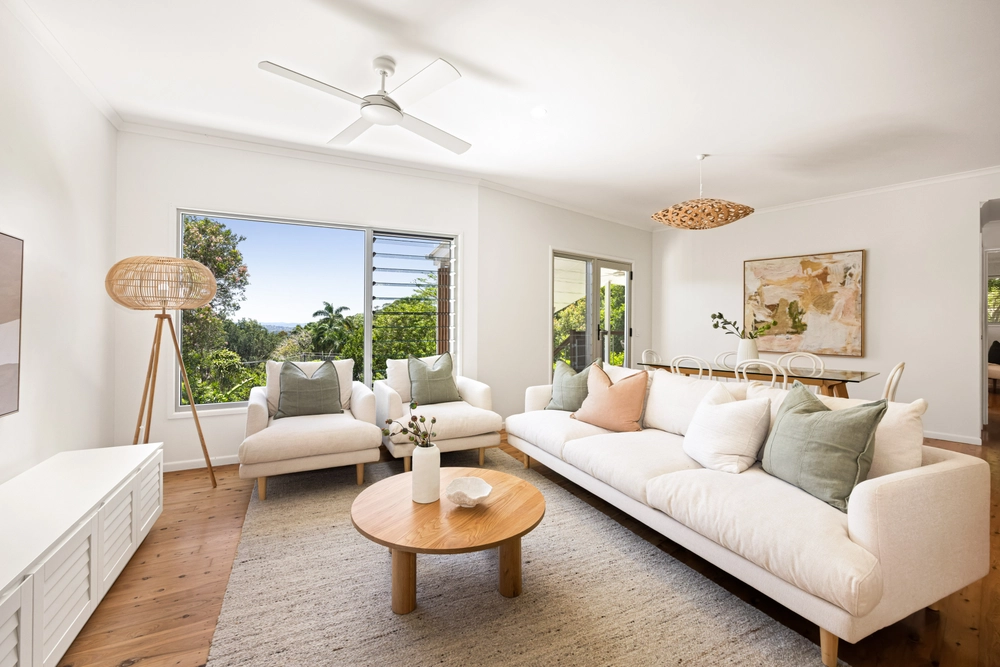
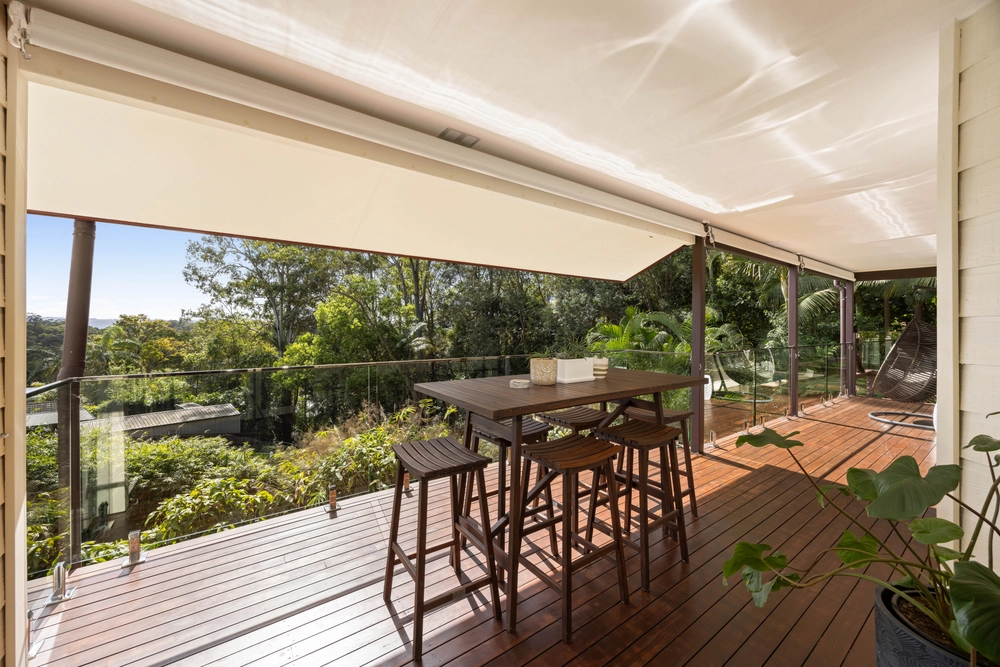
From the street the home is unassuming, with a number of levels creating a uniquely beautiful home with separation throughout. On the entry level is a home based office while downstairs are three large bedrooms sharing a common bathroom. The main living zone is on the lowest level, with an open design flowing onto the covered outdoor area.
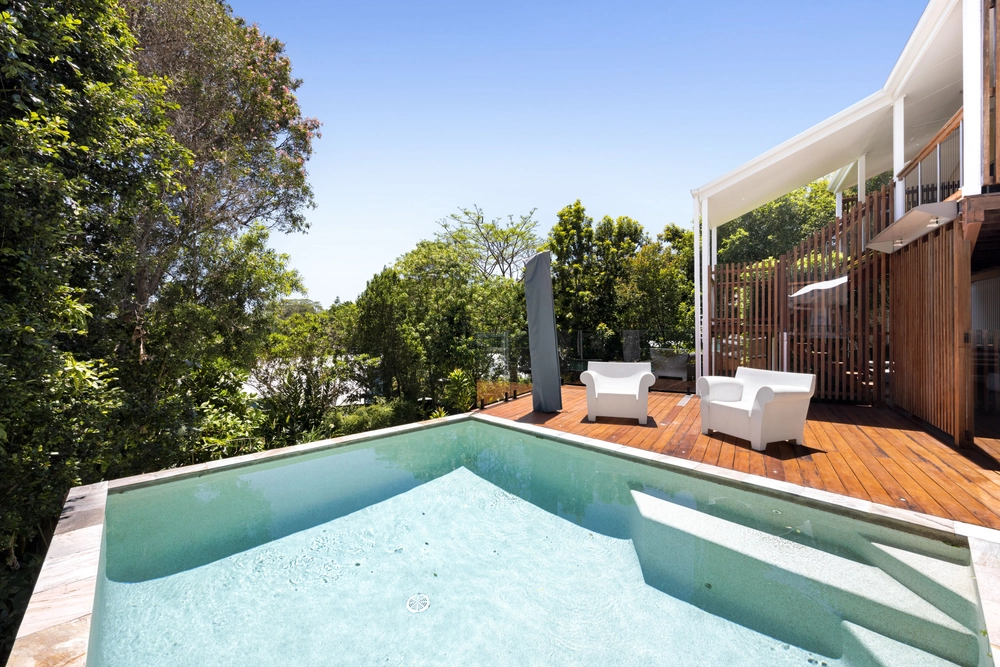
For the entertainer, an abundance of mood lighting and piped sound to the alfresco area sets a great ambience into the evening, that can be enjoyed with family and friends. The backyard leads to a free form lagoon pool, amidst tropical gardens set in decking with a cocktail pavilion.
The kitchen is designed with a modern style, featuring a butlers pantry and stone top benches, finished with stainless steel appliances. Being on the lower level this is ideal for entertaining.
The two upstairs levels feature a master bedroom overlooking the bushland with a large en-suite featuring dual vanities, corner bath and frameless glass shower. This is the ideal parents retreat adjoining a spacious formal lounge.
The very top level is devoted to guests (or the spoilt teenager), with an independent level offering a bathroom, study nook and bedroom.
With a unique multi-level floor plan this home offers charm and style in a picturesque setting.
Five Bedrooms, 3 Bathrooms, 4 Car GarageSeparate Home Based Office With Timber Flooring1,622m² Landscaped Private AllotmentUnique Multi-Level Floor PlanStunning Tropical Lagoon Pool With Water FeatureCocktail Pavilion & Timber Deck Area Around PoolTwo Expansive Outdoor Wide Timber DecksGround Level, Undercover Alfresco Entertaining AreaChefs Kitchen With Stainless Steel Gas CookingAmple Bench & Cupboard Space In KitchenSeparate Children's Bedroom LevelLarge Master Bedroom With En-suiteEn-suite With Dual Vanities, Corner Bath, Glass ShowerMaster With Large Walk-in RobeSeparate Guest Bedroom With Own En-suiteSpacious Formal Lounge Adjoins Master BedroomDownstairs Combined Family & Dining RoomSeparate Activities Room, Ideal For ChildrenStainless Steel Ceiling Fans & Downlights ThroughoutLarge Laundry With Ample CupboardsSolar Panels, Little Or No Electricity AccountsIntercom SystemWood Burner Heats All Levels Of HomeCovered Area For Caravan A change in direction creates a very genuine need to sell!


 5 bed
 3 bath
 4 car