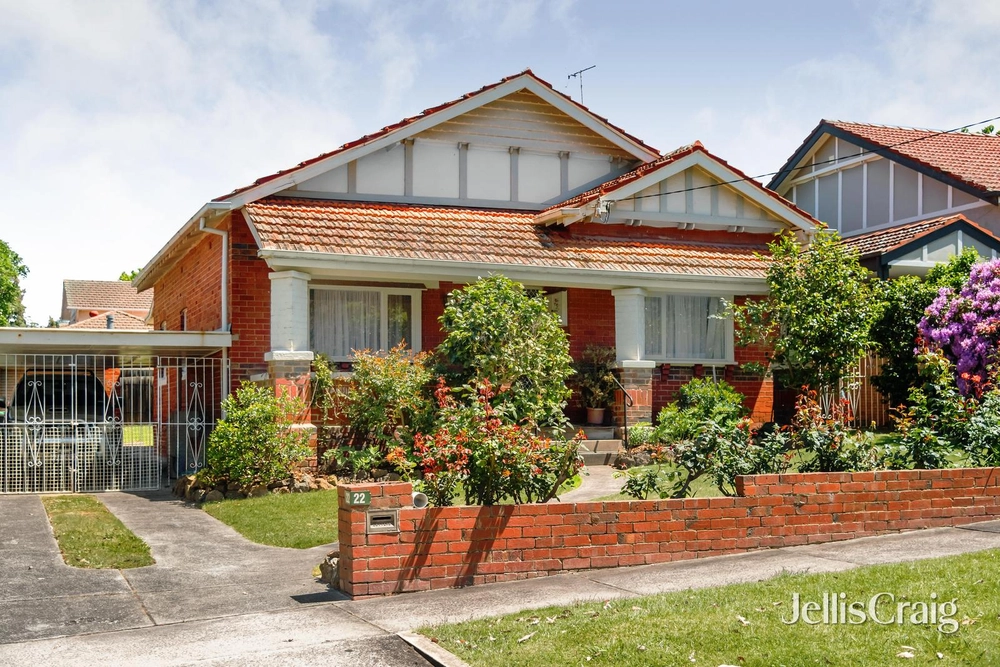
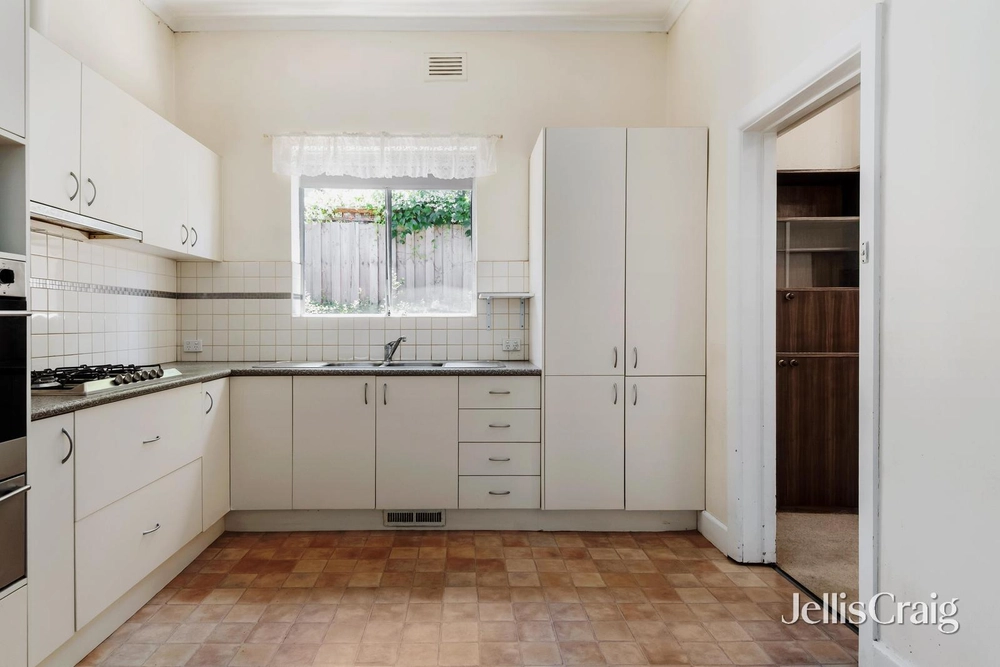
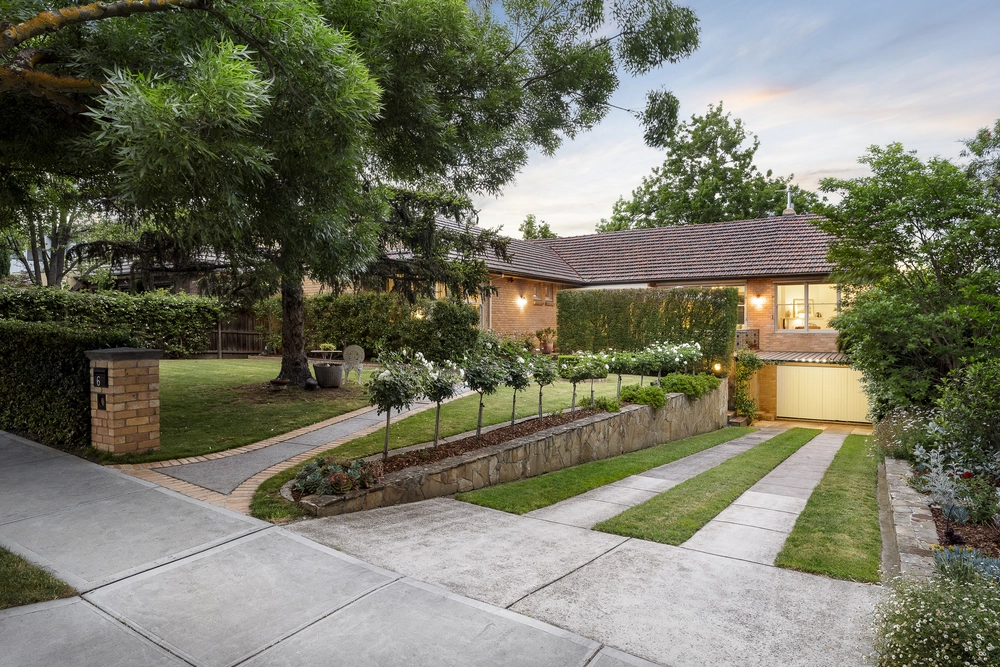
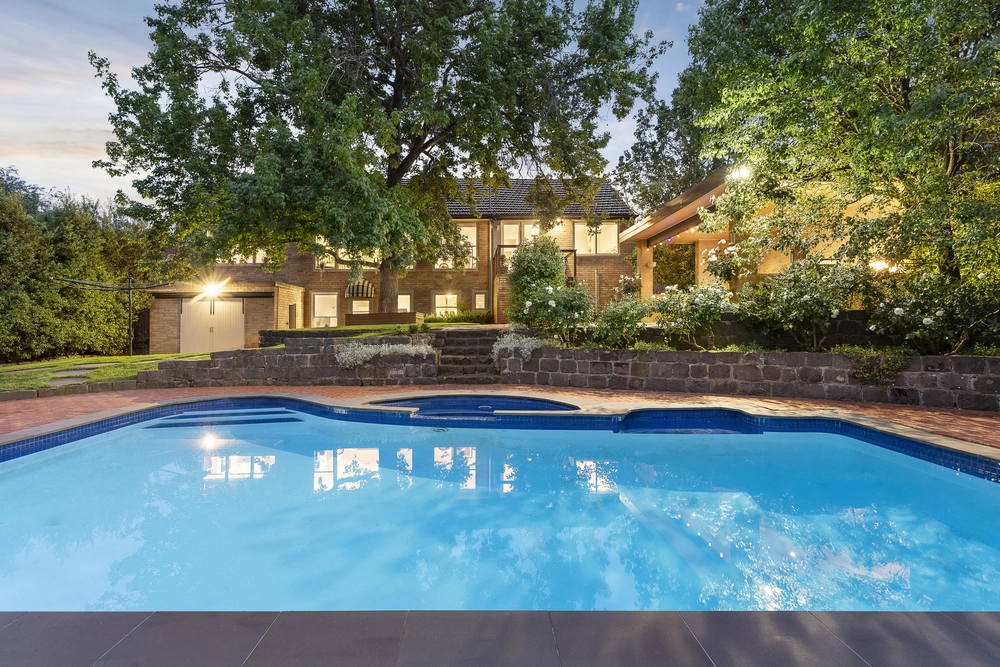
Setting an exemplary standard for modern family luxury, an utterly picture perfect façade introduces light filled contemporary interiors, extending out to resort-style poolside entertaining. High end finishes compliment an abundance of natural light throughout a versatile floorplan, showcasing timber floors, soaring proportions and floor to ceiling windows that cultivate an airy sense of space and light. Exceptional family enjoyment features an open plan living and dining domain with gas fireplace, offering seamless indoor/outdoor entertaining between an undercover alfresco dining zone with built in barbeque, awnings and an expansive poolside retreat. Centering the home, a striking stone island kitchen with breakfast bar boasts luxury integrated appliances including a wine refrigerator, endless storage, butler’s pantry and glass splashback. First floor environs provide a secondary retreat perfect for kids or guests, plus three out of four sizeable bedrooms, two featuring walk in robes, with the primary suite on ground floor comprising walk in robe and lavish double vanity ensuite. Additional features include a study on each level primed for working from home flexibility, modern central bathroom with separate powder room upstairs, laundry, powder room, storage room, double garage and additional off street parking behind automatic gates, all within a superbly landscaped garden setting. Enviable convenience places this impressive family residence within walking distance from Alamein and Ashburton station, ample parks and walking trails, High Street cafes, buses, shops, supermarket’s and restaurants, the M1 freeway and nearby schools such as Glen Iris Primary School, Solway Primary School and Ashburton Primary school.


 4 bed
 2 bath
 3 car