12 Leber Street, Warrandyte, Vic 3113 - House sold - PropertyMate
Sold on 1 March 2023
Expressions of Interest Closing 14th March at 5PM (Unless Sold Prior)
Discover the dimensions and the dream lifestyle
Indulge in a wealth of expansive living zones, luxurious enhancements and a tranquil, tree-filled neighbourhood from this peaceful family residence. Introduced by a serene country-lane inspired street, the spellbinding appeal begins with the soaring high-set design dressed in banks of glazing to engage effortlessly with the tree-top views.
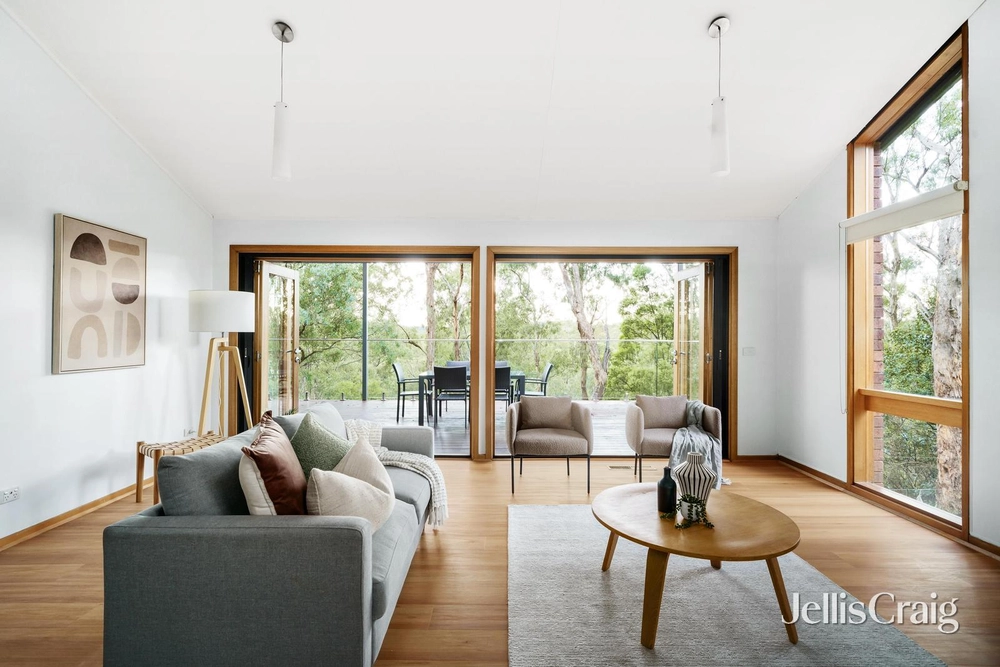
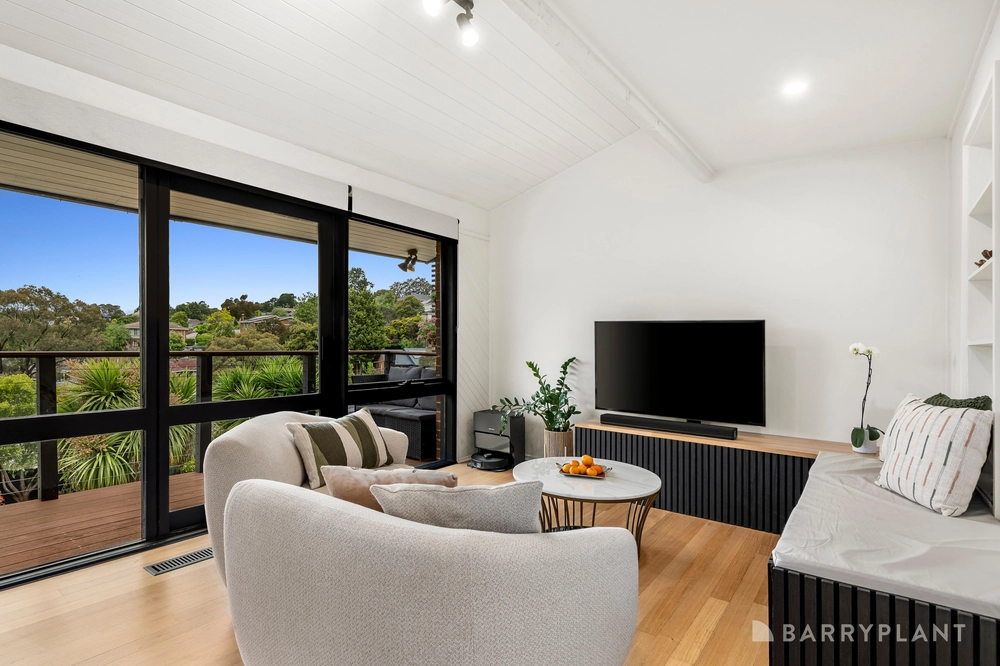
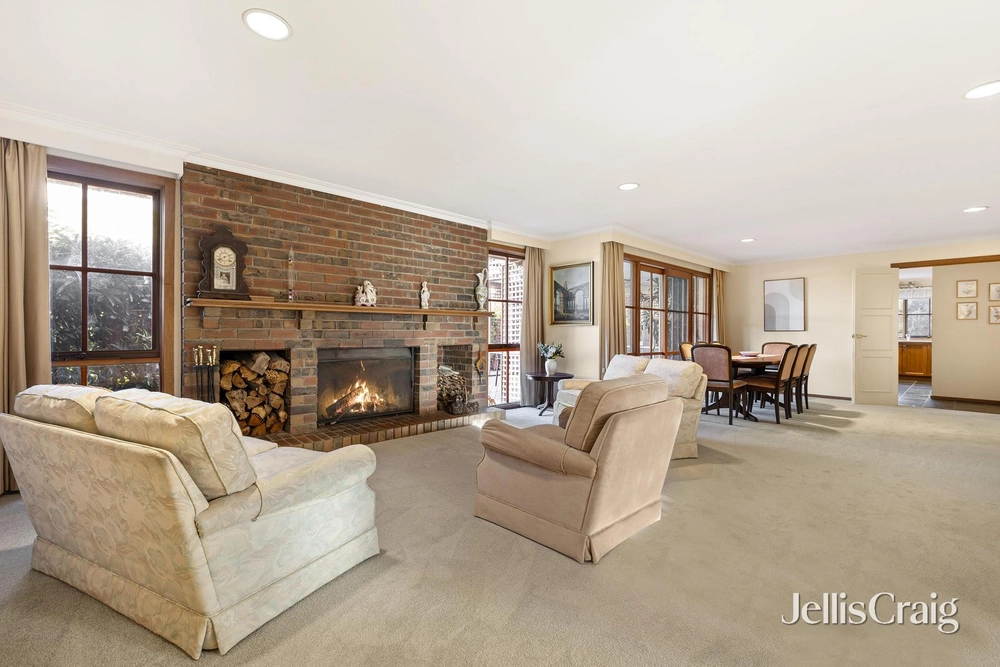
A medley of rich timber flooring and decked alfresco areas for year-round enjoyment, the heart of the home is the renovated kitchen with lustrous stone surfaces, Smeg appliances and a central island where your friends will mingle. Beside the crackle of the open fireplace, the dining and family room is great for entertaining, flowing through to the generous lounge with a vaulted ceiling and bi-folds revealing a sun-soaked deck. Below, the rumpus room is great for all ages and is joined by another sunny deck.
Offering four bedrooms and two bathrooms, there’s a garden-view master bedroom with a walk-in robe and vogue stone ensuite with floor-to-ceiling tiling.
Spectacularly convenient, this tranquil hideaway is walking distance to Anderson Creek Primary School and Goldfield Shopping Centre. Stroll easily to the bus for a direct trip into the city and live moments from Warrandyte High School, Whitefriars and Donvale Christian College.
* A stylish family design up in the tree-tops * Three large living rooms matched with three decked alfresco areas * A renovated stone kitchen with Smeg appliances * Stunning garden view from the master bedroom with WIR and vogue ensuite * Ducted heating and evaporative cooling * A triple auto garage, carport and extensive storage * Walk to the primary school and Goldfields Shopping Centre * Stroll to the city-bound bus * Near excellent public and private schools


 4 bed
 2 bath
 4 car