Fitting the first-time buyer bracket and sized to surprise on a level 855sqm allotment, look no further than an A-Frame, 2-storey profile with 1980s traits for a future family chalet on the leafy outskirts of Sturt Gorge Recreation Park.
Give this 3-bedroom, 2-bathroom home the attention it needs for the market attention you want – flip it, lease it, or wipe its level block clean for something new (STCC).
Or perhaps, its wingspan of almost 30m of frontage might sway you into subdivide mode – another question you can put to Council.
While you ponder its demise, the 6m x 9m (approx.) powered garage with pit deems itself trade-ready, a detached games room is open to a rumpus or business focus, and outdoor entertaining sees a gabled pergola shade the spa.
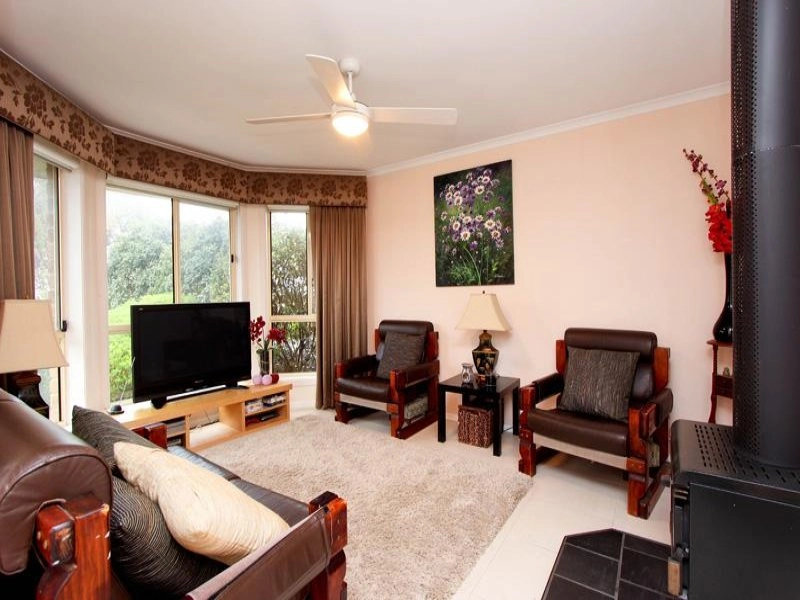
Inside is a kaleidoscope of colour and light, exposed bricks and beams, and 2 levels of floor plan practicality with spacious living and meals zones, under stair storage, an original kitchen, rear laundry and separate WC downstairs, while the family bathroom and all 3 large bedrooms (including a master with ensuite and robes) live upstairs.
Why Manning, you say? Sturt Gorge Recreation Park and walking trails, The Hub Shopping Centre, a clutch of schools, Happy Valley Tennis Club and Oval and a city trajectory following the Southern Expressway's slip stream in around half an hour...
An affordable future with amenity en masse really does start here.
You'll get:
- Enormous potential on an 855sqm block
- 1984-built A-frame family home
- Gabled outdoor entertaining
- Bay window living room with gas heater
- Carport with internal access
- Detached rumpus/games room (with ceiling fans)
- Powered 6m x 9m (approx.) garage with pit
- 3 loft-style upstairs bedrooms (ceiling fans to master & bed 2)
- 2 original bathrooms (plus a 3rd downstairs WC)
- Zoning to Thiele Primary & Aberfoyle Park High School
- Walking trails, The Hub Shopping Centre & more…
Specifications:
CT / 5265/298
Council / City of Onkaparinga
Zoning / R
Built / 1984
Land / 855m2
Council Rates / $1,694.94pa
SA Water / $167.40pq
ES Levy / $245.10pa
All information provided has been obtained from sources we believe to be accurate, however, we cannot guarantee the information is accurate and we accept no liability for any errors or omissions (including but not limited to a property's land size, floor plans and size, building age and condition). Interested parties should make their own inquiries and obtain their own legal advice. Should this property be scheduled for auction, the Vendor's Statement may be inspected at any Harris Real Estate office for 3 consecutive business days immediately preceding the auction and at the auction for 30 minutes before it starts.


 3 bed
 2 bath
 1 car