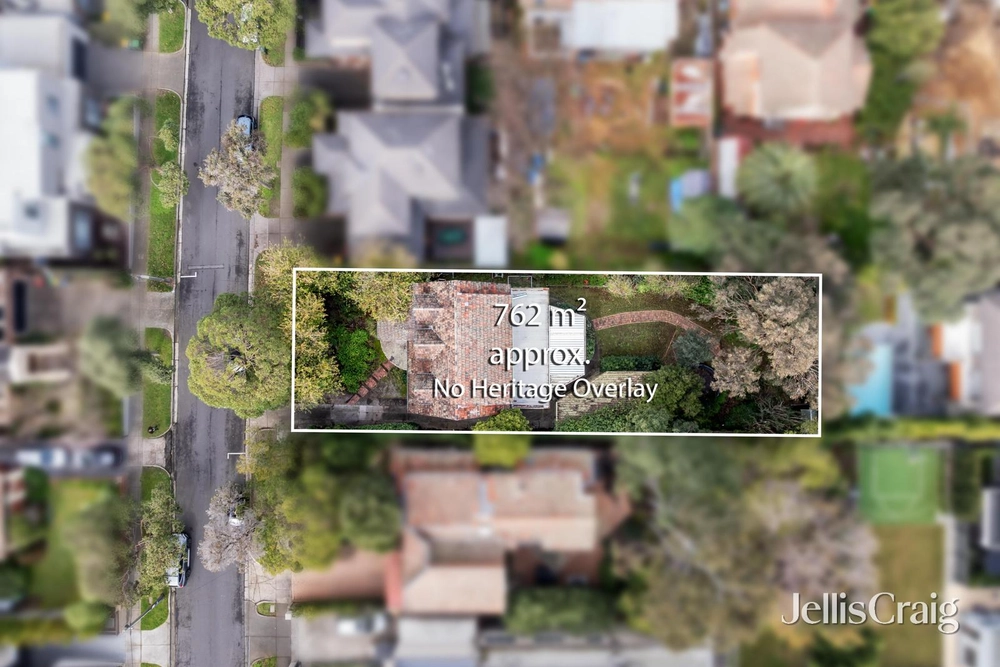
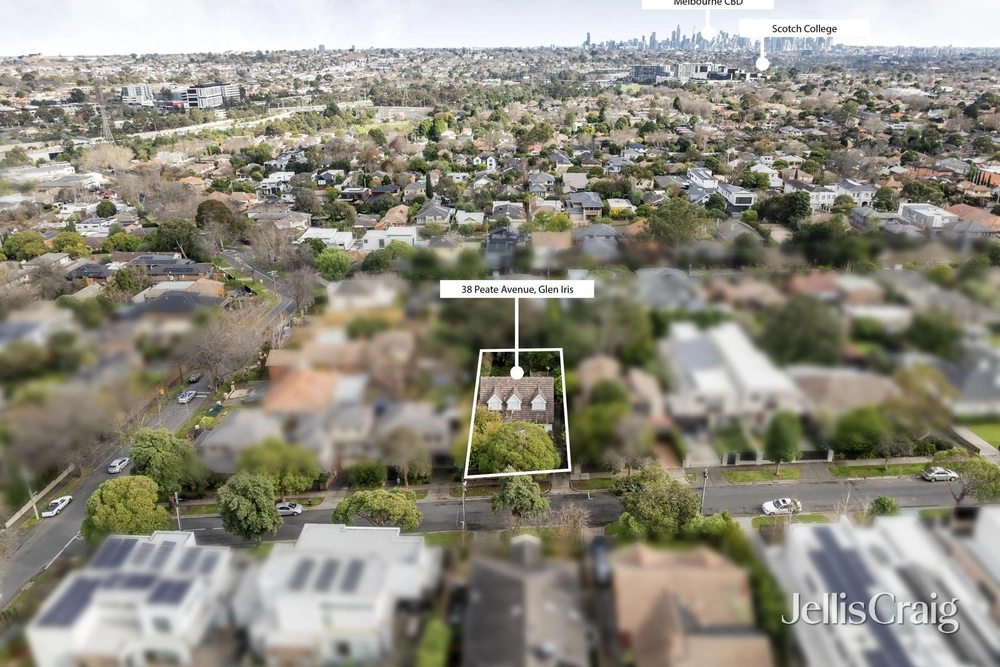
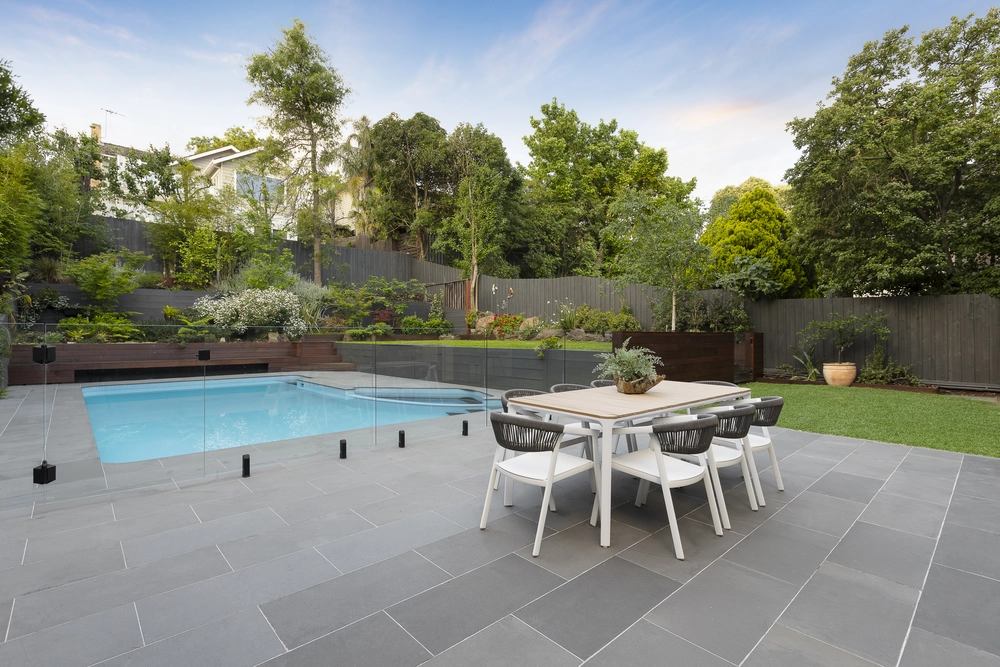
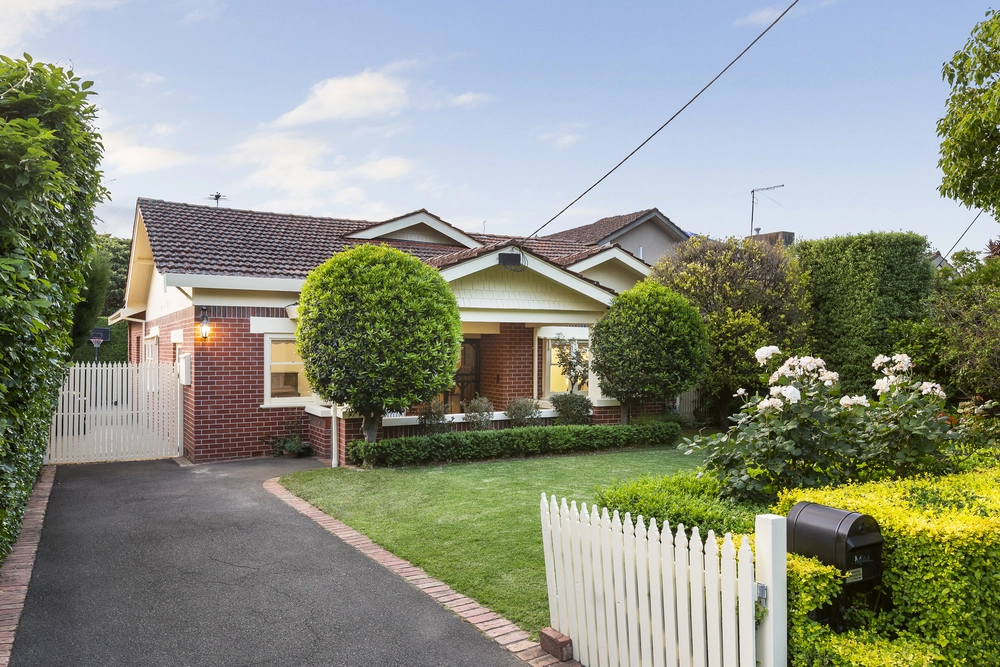
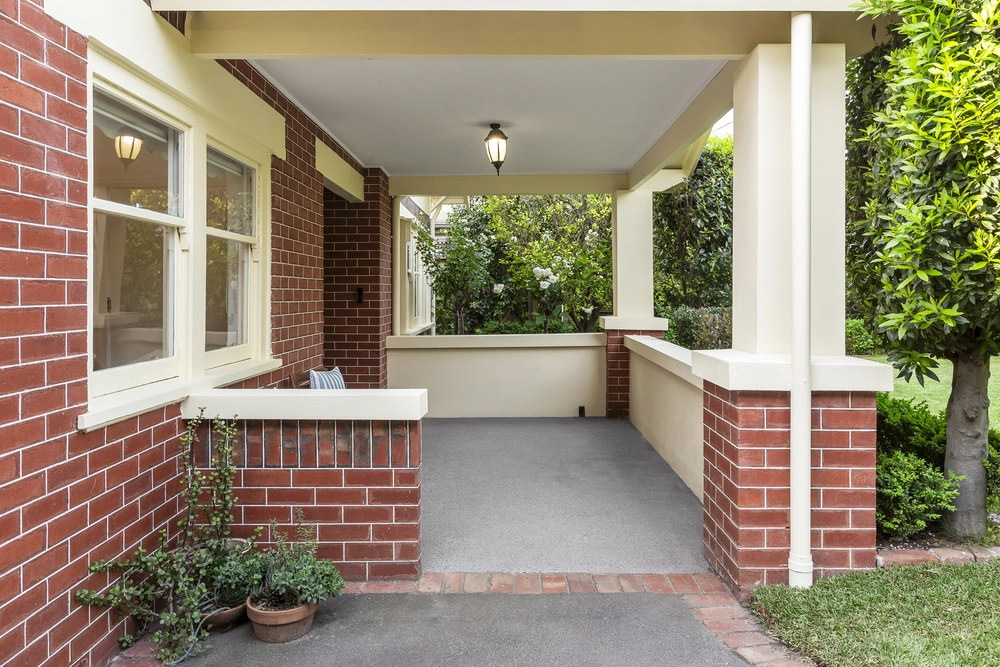
Conceived and constructed with a meticulous approach to scale, style and quality, this stunning near new home arises with timeless grace from a quiet leafy street on the edge of Hartwell village. A perfectly executed floorplan, beautifully styled with designer touches, has everyone luxuriously catered for from infancy through teenage years to adulthood. A deluxe main bedroom (fitted WIRs and superb ensuite) is conveniently positioned on the ground level alongside a large multi-person home-office whilst upstairs surrounding a generous teen retreat, 4 spacious bedrooms (all fitted with robes and desks) are served by an elegant twin-vanity bathroom (separate WC). Soaring ceilings, palatial proportions and walls of glass accentuate the scale and sunlight throughout the expansive living areas housing a decadent marble kitchen with twin Siemens ovens/steamer, 2 dishwashers, café style butler’s pantry and a servery to the poolside deck. When it comes time for outdoor entertaining, you’ll want for nothing with a spectacular poolside deck warmed by open-fire and complete with al fresco kitchen, fridge and auto-blinds for the ultimate in year-round pleasure. Finishes throughout this flawless home are high-end and high-tech with keyless entry, American Oak floors, zoned heating/cooling, security alarm, auto-gates, double garage with hoist, storage room and internal access, smart-phone Sonos sound, outstanding laundry and mud room with drying cabinet, Dolomite white marble benchtops, lush and private north/westerly gardens and a host of indulgent extras. A forever home zoned to Hartwell Primary School and Camberwell High School and handy to PLC, Deakin Uni, cafes, shops, Leo’s Supermarket, Hartwell Sportsground, Toorak Rd trams and Burwood trains.


 5 bed
 2 bath
 2 car