12 Myambert Avenue, Balwyn, Vic 3103 - House sold - PropertyMate
Sold on 7 November 2023
A crown jewel home within the Renowned Reid Estate
Expressions of Interest Closing Tuesday 31st of October at 6pm
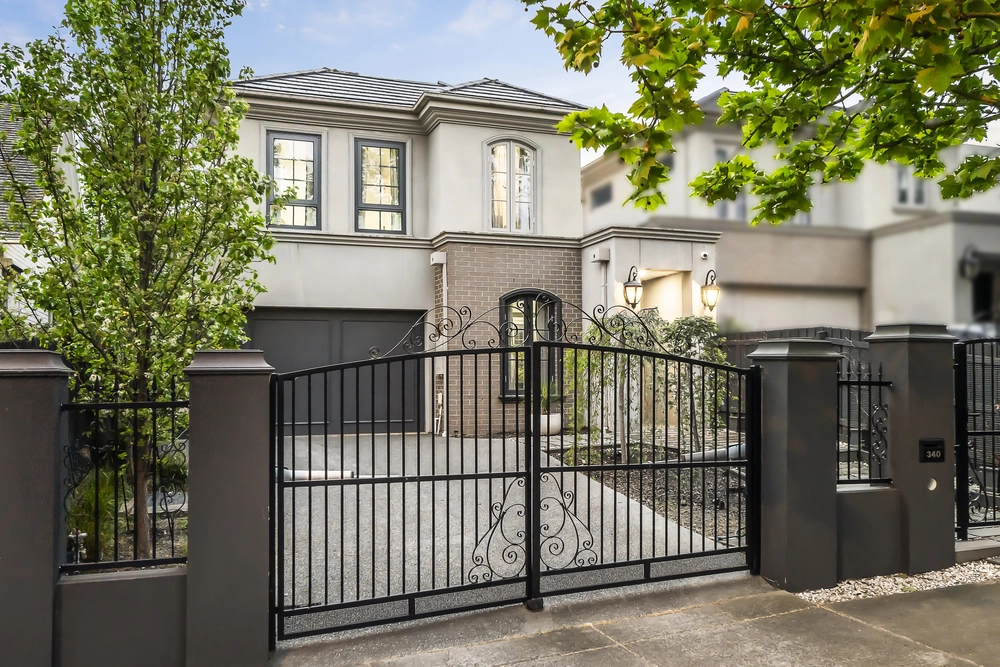
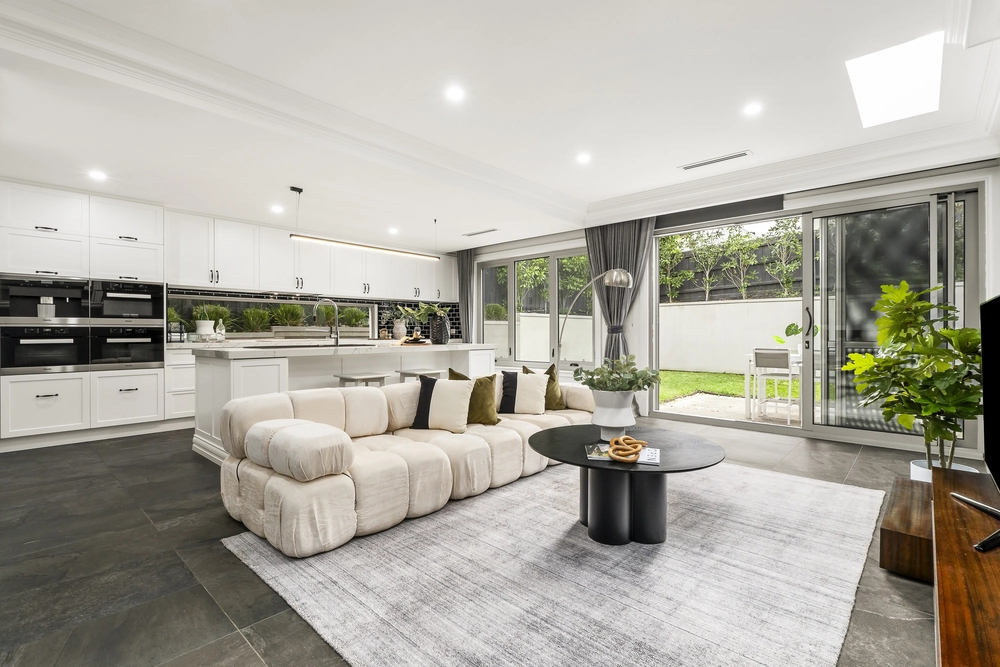
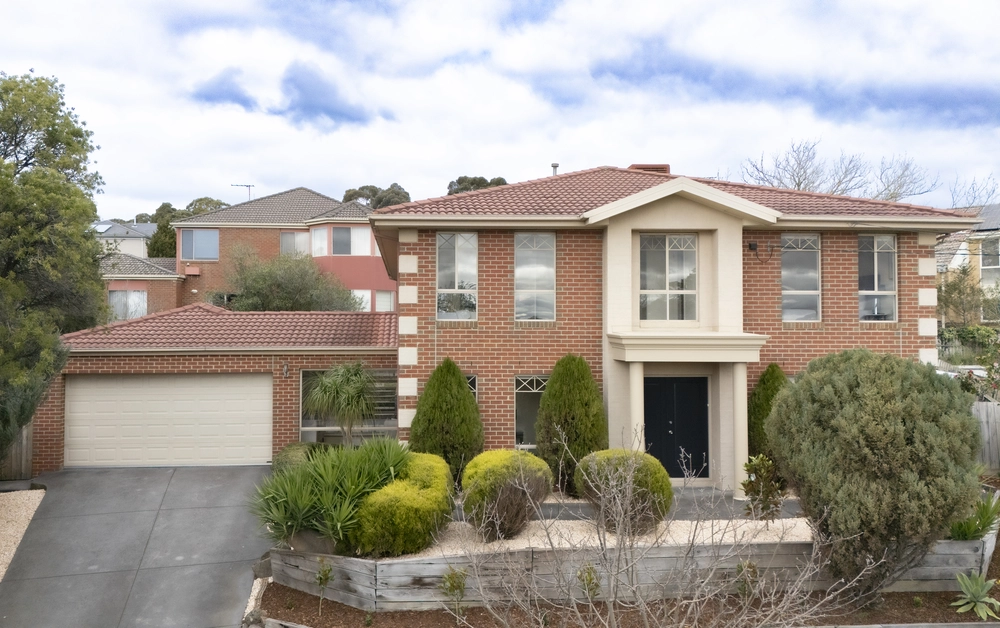
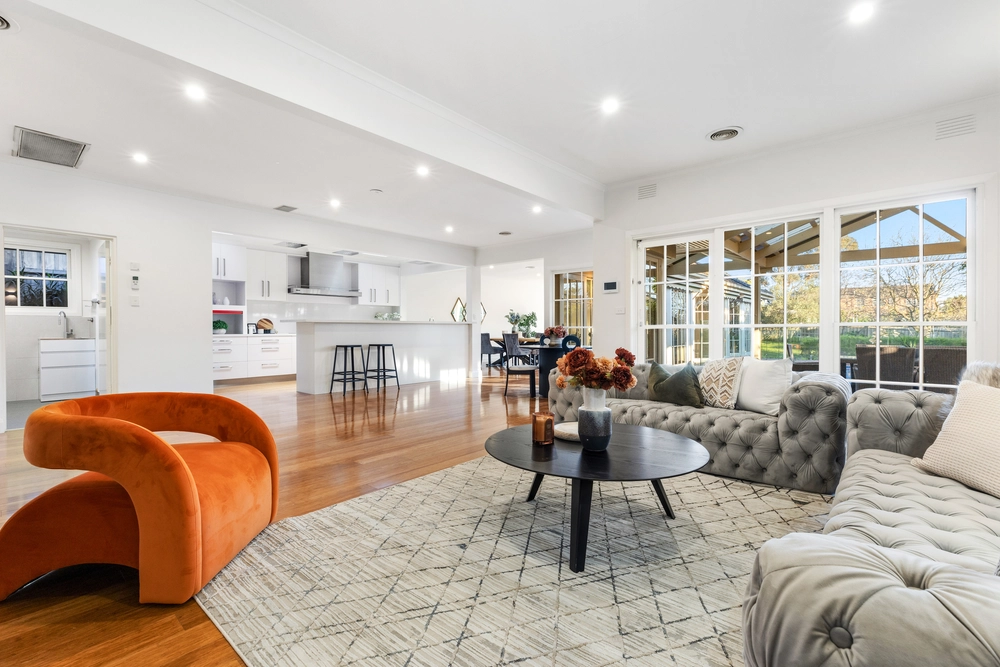
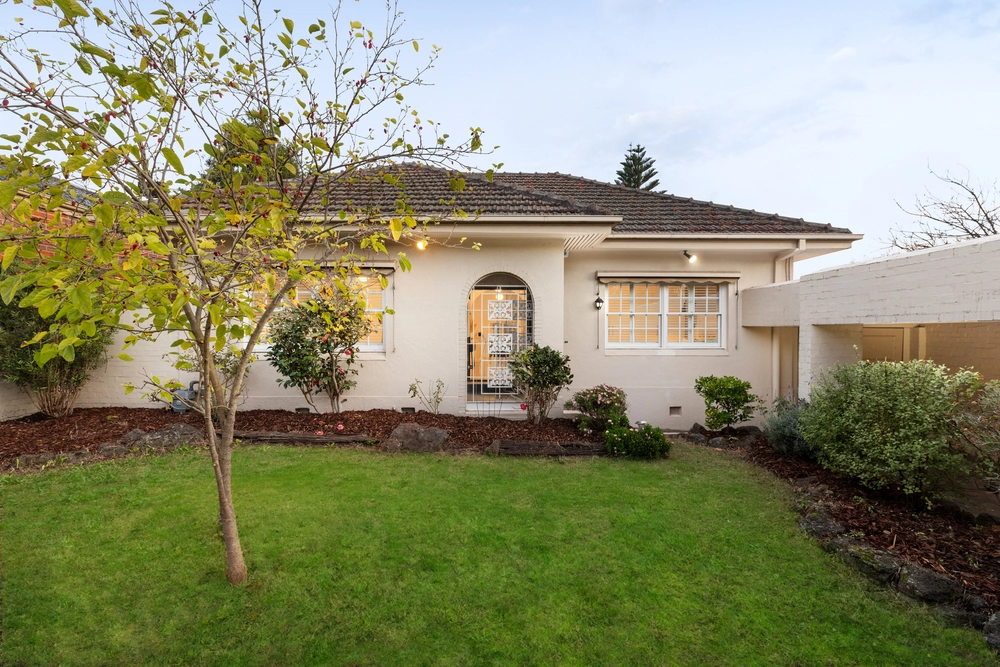
True English-style charisma steeped in rich history reveals a bespoke, Scandinavian inspired transformation showcasing luxury design catered to zoned family entertaining by award-winning MGS Architects. Elegance, grandiosity and soaring proportions elevate this stunning two storey residence set amongst leafy vistas, on a substantial 800sqm approx. allotment walking distance from parks, trams, East Camberwell and Canterbury station, Camberwell Junction, buses, Whitehorse Road shops, restaurants and cafes and a host of esteemed schools. Step inside a decadent entry featuring a crystal chandelier and imposing staircase, seamlessly flowing through to a formal foyer. Bathed in natural light, a striking contemporary kitchen and dining room feature a stone island breakfast bar, opening out through bi-fold doors to a private courtyard. Family meal preparation is complemented by luxe integrated appliances, stainless steel cooktop and ovens and a butler’s pantry with outdoor access. A serene family room and well appointed formal living room offer two expertly placed relaxation zones on the ground floor, while an upstairs retreat also doubles as a fifth bedroom. A further four bedrooms feature built in robes, two comprising marble ensuites including a primary suite with its own dressing room, serviced by an expansive terrace with an in built barbeque amongst treelined surrounds. Additional features include a swimming pool and third alfresco area, stylish central bathroom with separate powder room on the first floor, two powder rooms on the ground floor, a regal home office with in built library shelving, engineered oak floors, endless storage and double garage parking with internal access. This home is a tightly held crown jewel within the highly sought after Reid Estate.


 5 bed
 3 bath
 2 car