12 Paradis Road, Yaroomba, Qld 4573 - House sold - PropertyMate
Sold on 11 September 2020
IMAGINE LIVING HERE
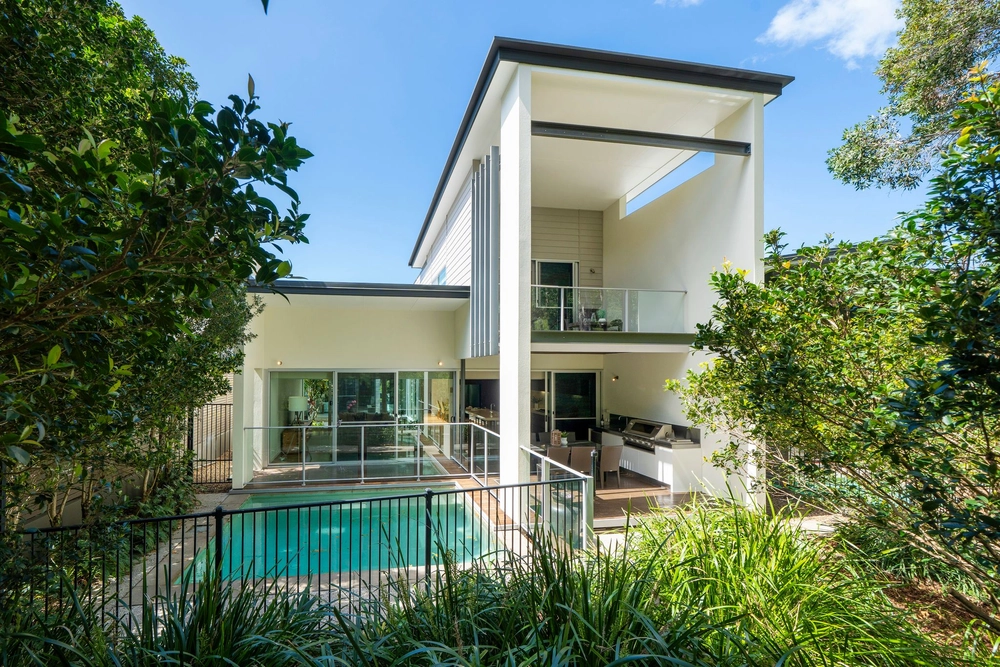
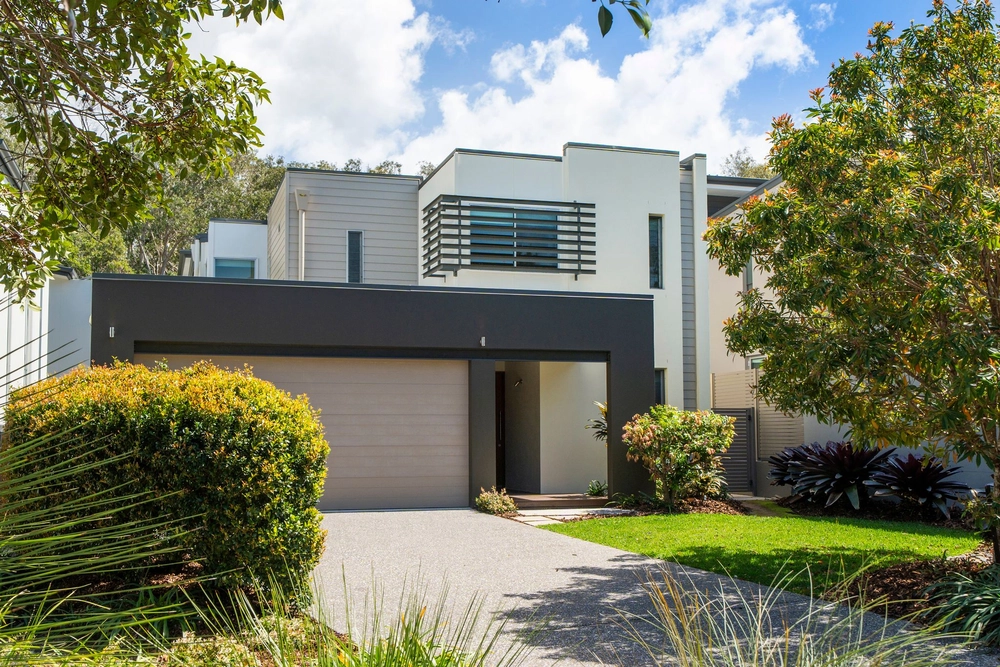
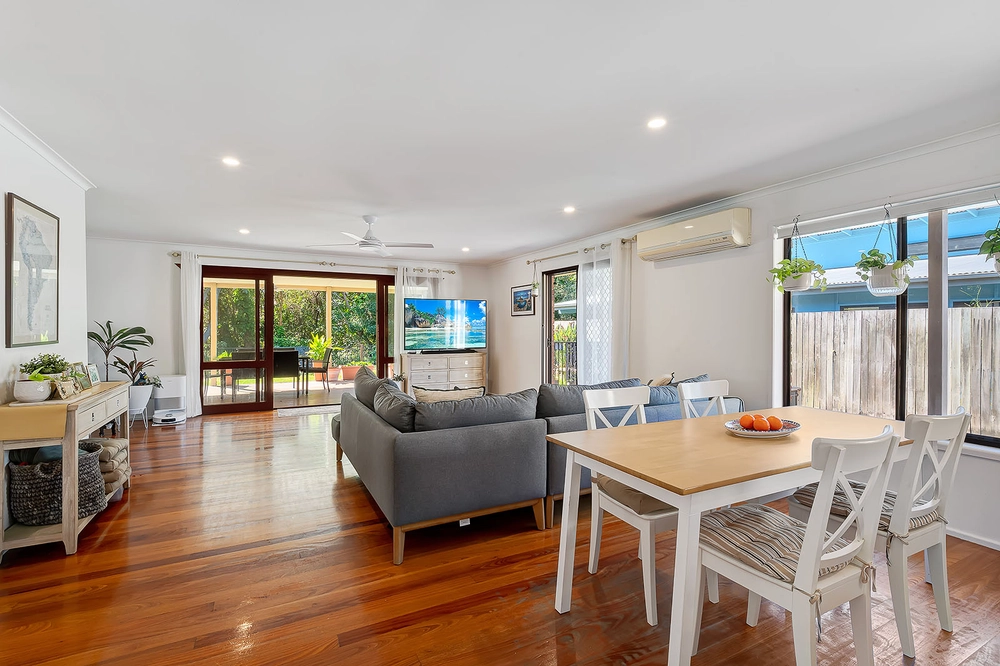
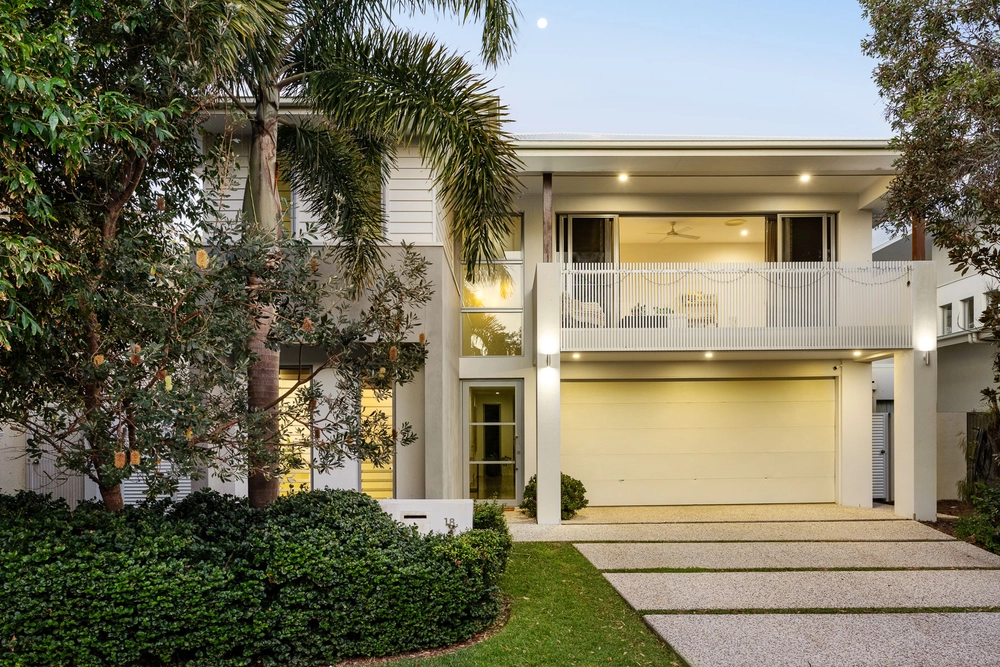
Designer living located within the prestigious "Beachside" development in the secure Cala Luna enclave, offering single level living on one of the largest blocks in the estate. The natural ambiance of this beachfront location inspired the Architect and interior designer to create a simply stunning home that could feature in any current home designer magazine. Natural elements and textures flow throughout the home with an eye-catching concrete feature wall and a full height sliding glass wall disappearing to allow seamless transition from inside to outside living. Generous designer kitchen features a grand polished concrete bench top highlighted with Smeg appliances and high quality two-pac cabinetry. Spacious sunlit living areas separate the sumptuous master suite from the secondary bedrooms and second living area. There is also a generous office located by the front entrance which could also function as a fifth bedroom. Alfresco living is exceptional with several zones spread around the pool and incorporating the outdoor BBQ kitchen rolling down to a verdant lawn. Built in garden seating that blends with the decks is another great feature with a dedicated fire pit for cosy winter gatherings while star gazing. Generous double garaging boasts epoxy flooring and there is another parking area beside nearly 14 metres long that will suit the RV, golf buggy or perhaps the boat. Beachside owners have the use of the peaceful community park and other facilities including tennis courts, resort pool, BBQ and playground. Private beach boardwalk access over the sand dunes is adjacent to the community facilities and a new patrolled beach access will be available in the future. The new 5 Star Westin Hotel will be within walking distance and offering retail, restaurants and community parkland will only enhance living in "Beachside".


 4 bed
 2 bath
 2 car