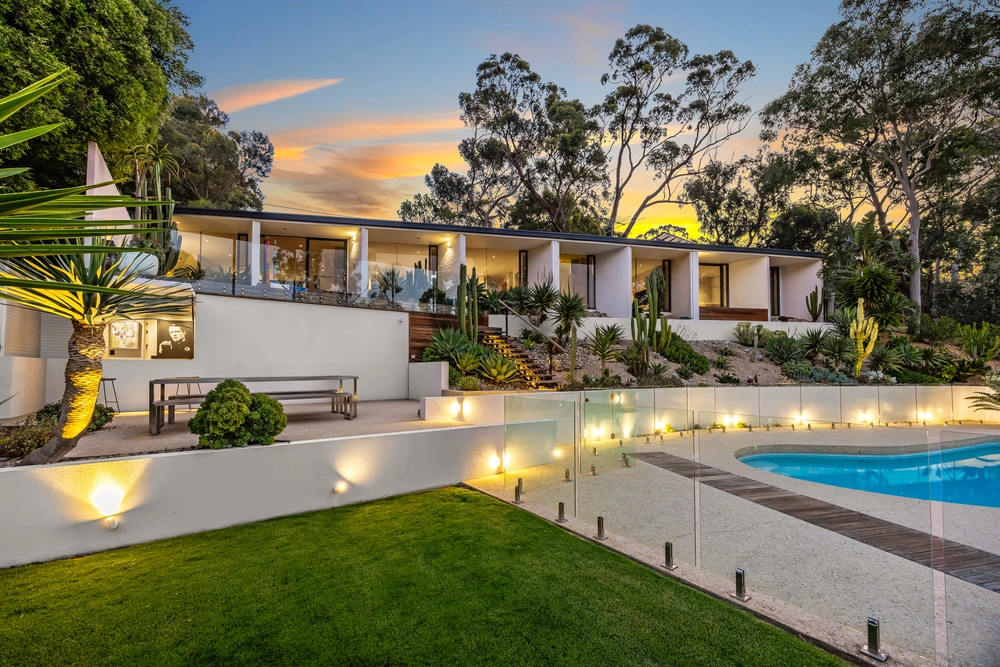
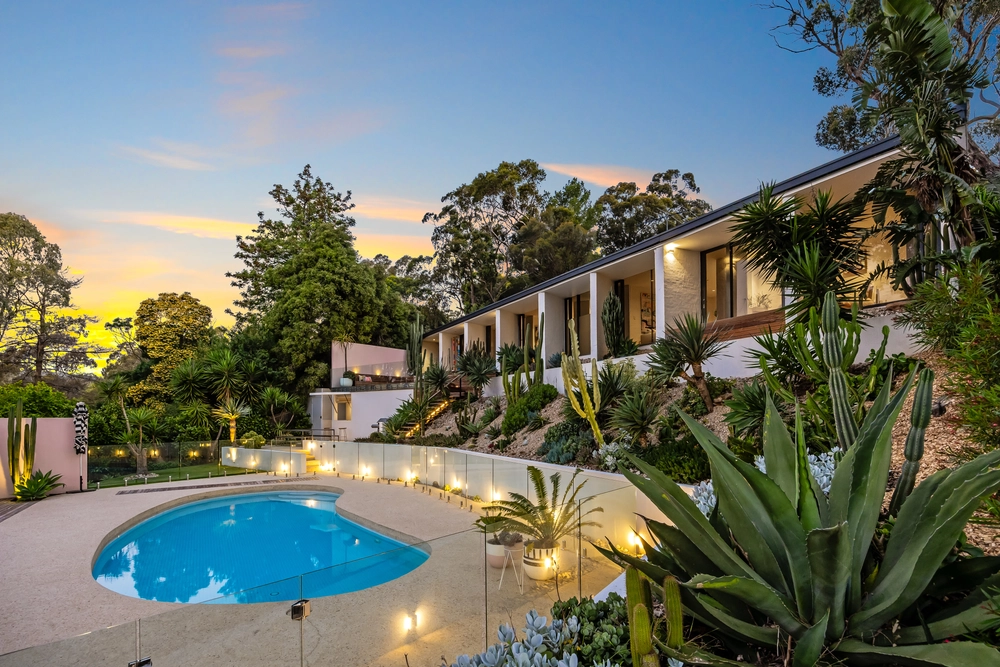
The Woods Bagot creation that starts with a quiet Hills existence ends in a view that zooms right in to our great city, best served at night, whether inside or out a 2-storey 4-bedroom home with the second level and flexibility to match its architectural touch points.
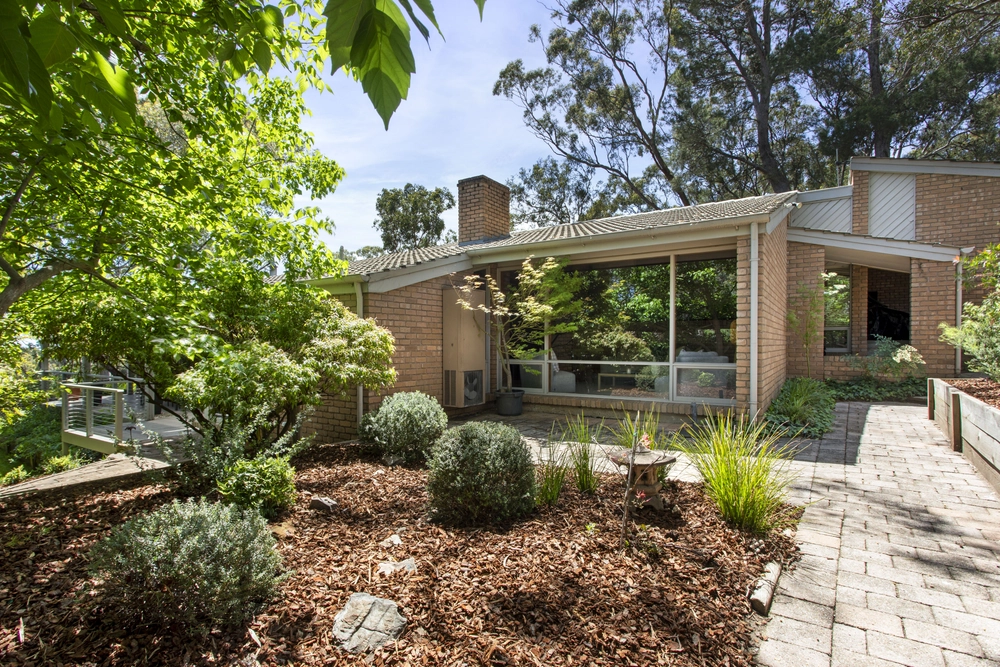
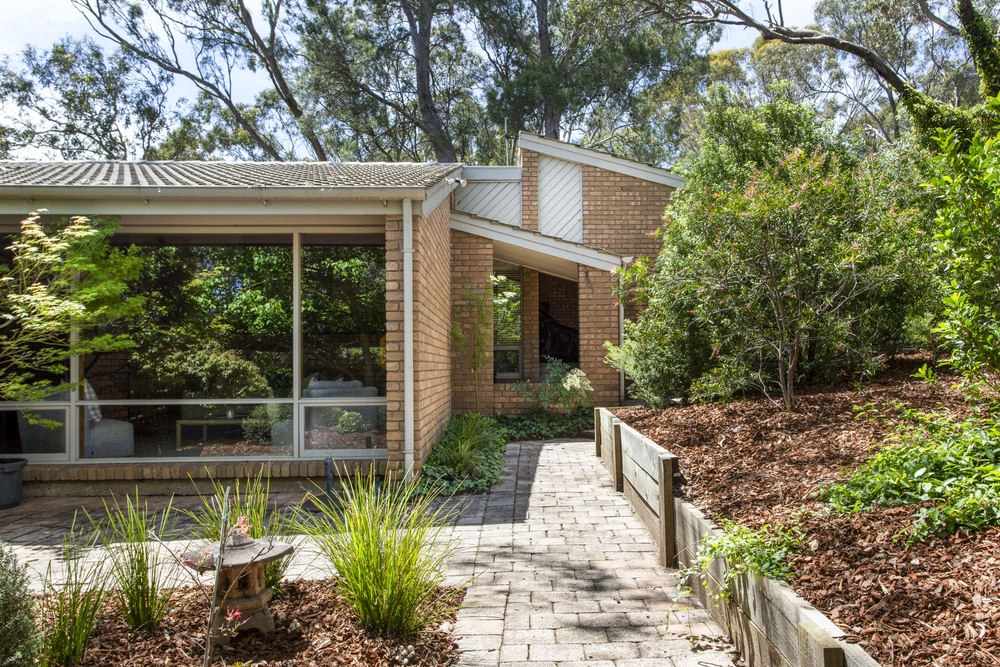
Inspired by the mid century American colonial, this '50s solid brick-built home was ingenuously designed to make the most of its elevated, tree-studded position, just moments from Blackwood and Mitcham's ever-popular amenities.
Oversized sash windows ensure either a big dose of greenery or a sweeping vista to the gulf and back again are never far away in a house that assigns the master its own wing and the kids their own upper floor with two attic style bedrooms, a bathroom and a retreat/living zone for games, whether the board or electronic variety.
For variety in the way you live and entertain, the flexible ground floor obliges with a mix of casual and formal areas, an updated kitchen with granite tops and Blackwood timber facings, and a decked terrace that laps up summer dinners and those flickering city night lights.
Take note of its wonderful quirks; like the Juliette balcony or the huge custom sliding door that closes off the dining room from a formal lounge with an oversized fireplace and a city view of its own.
Then there's the gabled silhouette of its fist impression, the architectural face of a huge home office/retreat/fourth bedroom - just another reminder that it's hard to beat a Woods Bagot classic in Belair.
More reasons to love this home:
- Just a short drive from a range of quality schools, including Scotch, St Johns Grammar School and Mercedes College
- Double lock-up carport with remote entry
- Expansive under-house storage - with cellar and workshop
- City view from both bedrooms on upper level
- Floor ducted gas heating and ceiling ducted evaporative cooling throughout
- Beautifully presented gardens with irrigation/auto watering and raised veggie patches
- Miele dishwasher, double sink and loads of cupboard space to kitchen
- High (2.7m) ceilings throughout
- Bathroom/ensuite to master's wing
- Storage galore, including built-in robes to master bedroom and walk-in robe to bedroom 2
- Toilet to home office/retreat
- Space/provisions for loft conversion
- Custom blinds throughout
- And many more.
Specifications:
CT / 5284/777
Council / City of Mitcham
Zoning / R(H)
Built / 1955
Land / 877m2
Frontage / 19.81m
Council Rates / $2,538.00pa
SA Water / $354.00pq
ES Levy / $194.00pa
Nearby Schools / Belair Primary School, Hawthorndene P.S, Clapham P.S, Blackwood P.S, Blackwood High School, Mitcham Girls H.S, Urrbrae Agricultural H.S
All information provided has been obtained from sources we believe to be accurate, however, we cannot guarantee the information is accurate and we accept no liability for any errors or omissions (including but not limited to a property's land size, floor plans and size, building age and condition) Interested parties should make their own inquiries and obtain their own legal advice. Should this property be scheduled for auction, the Vendor's Statement may be inspected at any Harris Real Estate office for 3 consecutive business days immediately preceding the auction and at the auction for 30 minutes before it starts.


 4 bed
 2 bath
 2 car