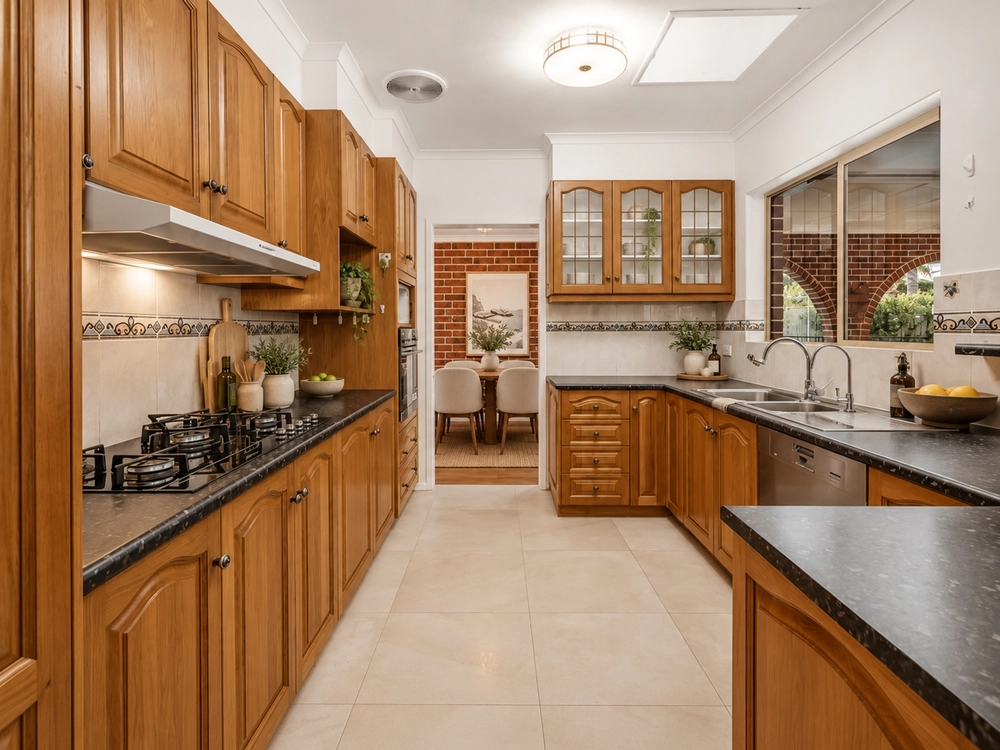
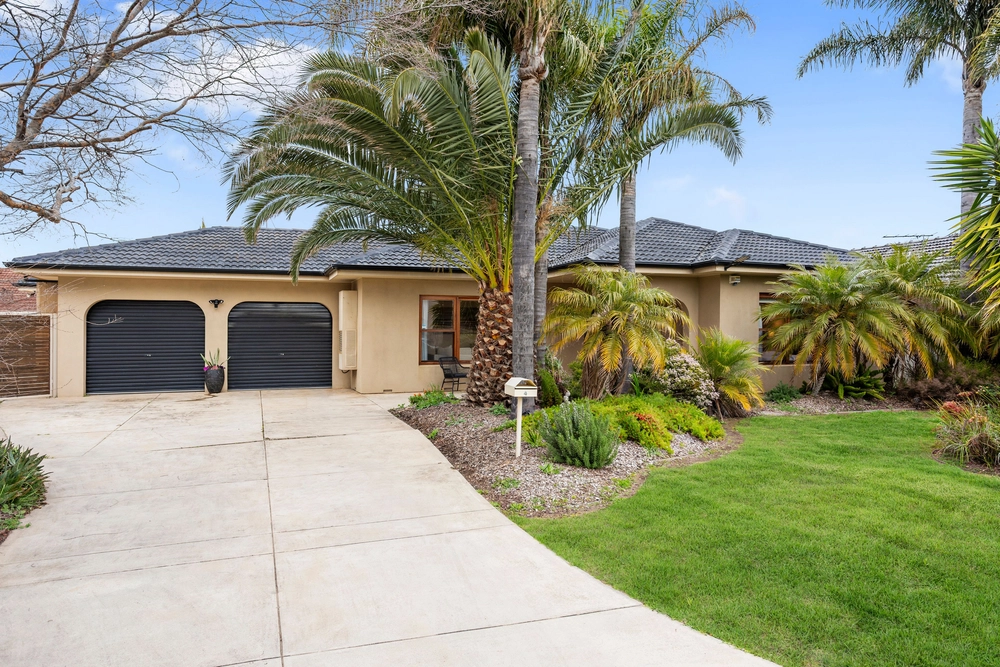
Only the best traces of this 1980s solid brick home remain, revealing a mind-blowing transformation that'll hit you from the imposing cul-de-sac arrival to the bucket list alfresco and poolside extras.
Somebody had the vision, and this architectural 4-bedroom, 2-bathroom home came through - the slate floors and double-height exposed brick are gone, re-awakened by a fresh façade, crisp whites, tactile stone, custom joinery, and a lifestyle you and your closest will be blessed to lead…
Vast open plan living is the first to greet you revealing a towering feature stone fireplace creating dinner ambience just metres from the refurbished kitchen, and perfectly placed for what the wall-to-wall glazing signals next - the pool-gazing alfresco.
Chilled drinks, skylights, downlights, and the slickest BBQ kitchen stage will amplify every indoor-out event; the fully tiled pool and spa being summer's natural progression curtained by high walled privacy, and minimal upkeep.
A walk-in corridor of robes, dual rain showers, and a cool breeze reprieve from your own private balcony awaits the master bedroom upstairs; 2 more robed bedrooms trail behind, while the loft/mezzanine brings work/life balance into focus, rewarding with custom joinery, a feature-lit workstation, timber floors and shoulder-to-shoulder sunlight.
Spectacular angles, warm timbers, natural light, and drama where it's needed; this is a home flaunting everything you want, in a seaside suburb on the wanted list.
Trot over to Westfield Shopping Centre and cinemas, Bartley Terrace, West Lakes and Tennyson beaches, or follow your cul-de-sac laneway to the lakeside action - West Lakes has welcomed a resurgence in stunning newbuilds and revolutionary renovations; this standout joins them, and you'll be dark if you miss it…
Rediscover Delfin, the best way:
Spectacular reinvention of a 1980s classic
4 bedrooms | 2 bathrooms | 2 secure garages
Sparkling fully tiled pool & spa
Architectural alfresco with plumbed sink, BBQ station & skylights
Feature travertine fireplace wall & gas fire
Designer ceiling fans & split system comfort
Serene mezzanine loft-turn-office
Quality custom joinery throughout
Master with WIR, ensuite & private balcony
Ample off-street parking to the double-wide driveway
Reimagined lifestyle allotment of 657m2*
And so much more…
*If a land size is quoted it is an approximation only. You must make your own enquiries as to this figure's accuracy. Harcourts Smith (Kate Eliza Real Estate Pty Ltd) does not guarantee the accuracy of these measurements. All development enquiries and site requirements should be directed to the local govt. authority.
*Purchasers should conduct their own due diligence and any information provided here is a guide and should not be relied upon.
RLA 325043


 4 bed
 2 bath
 4 car