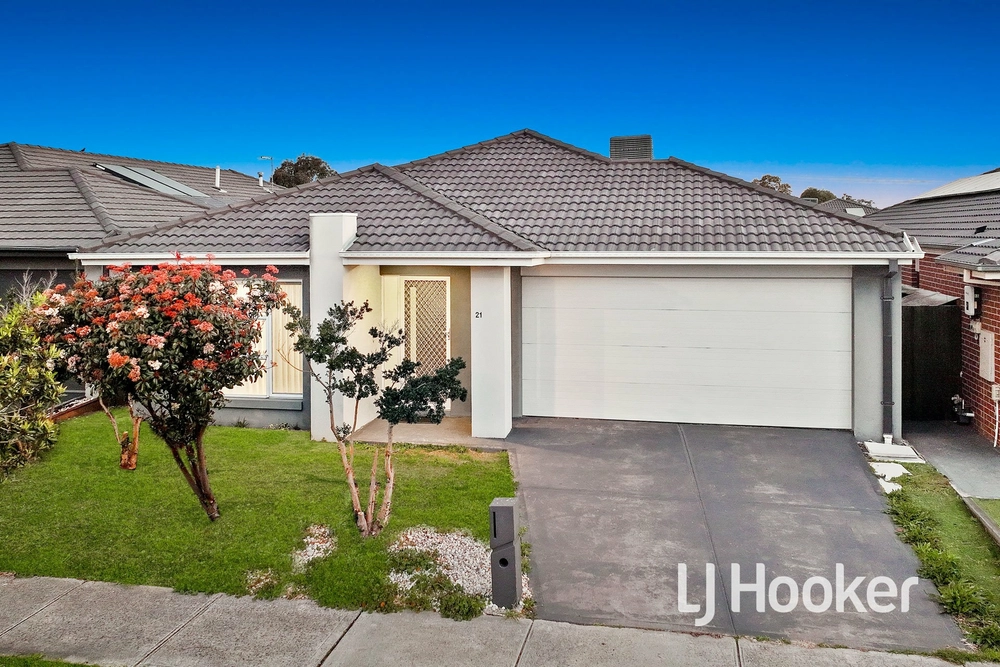
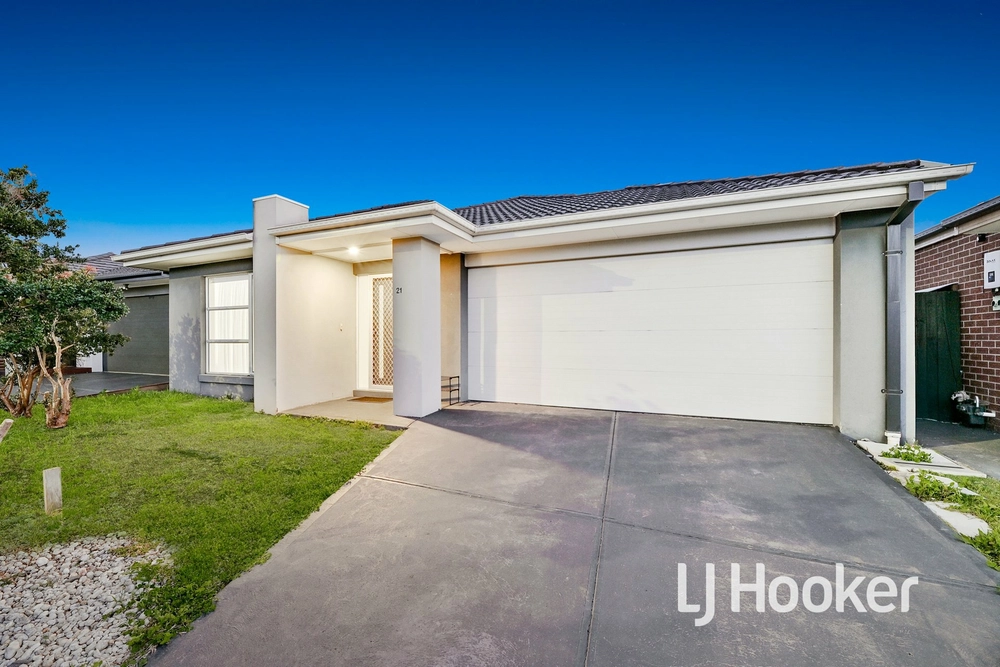
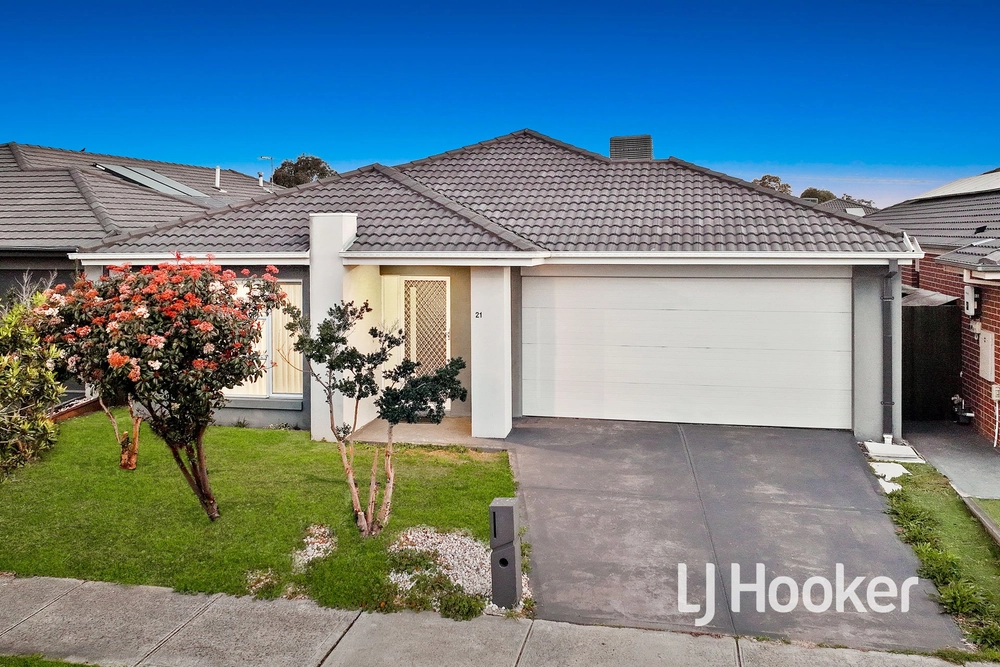
Beautifully proportioned and luminously delivered with modern style, this immaculate four-bedroom home has been cleverly created to offer spacious living zones, impressive alfresco entertaining and the ease of low-maintenance living for instant enjoyment.
Focused on the family, the home's alluring layout delivers an open-plan design with a spacious family and dining zone adjoining a rumpus at the rear, overseen by a kitchen designed to please the most fastidious of home chefs, adorned with sleek benches, quality appliances and a walk-in pantry.
Timber bi-fold doors create a harmonious indoor/outdoor flow to the alfresco zone, primed for enjoyment with a far-reaching covered deck that stretches to each side of the home, further adorned with thriving vegetable gardens, dog and cat runs, and a 6.0 x 3.0m (approx.) shed.
Four spacious and robed bedrooms cater for the growing family with ease, including a master with a walk-in robe and dual vanity ensuite with a dual-head shower, complemented by a family bathroom, separate toilet and full-sized laundry closely encircled by the remaining bedrooms.
Committed to comfort and convenience, the home is finished with ducted heating, split-system air conditioning, evaporative cooling, a rainwater tank, solar power and a double garage, with perfect placement near Cranbourne West and Cranbourne Park shopping centres, Cranbourne West primary and secondary schools, St Peters College, Amstel Club, parklands and public transport.


 4 bed
 2 bath
 2 car