12 Powlett Drive, Clyde, Vic 3978 - House sold - PropertyMate
Sold on 28 February 2023
12 Powlett Drive, Clyde
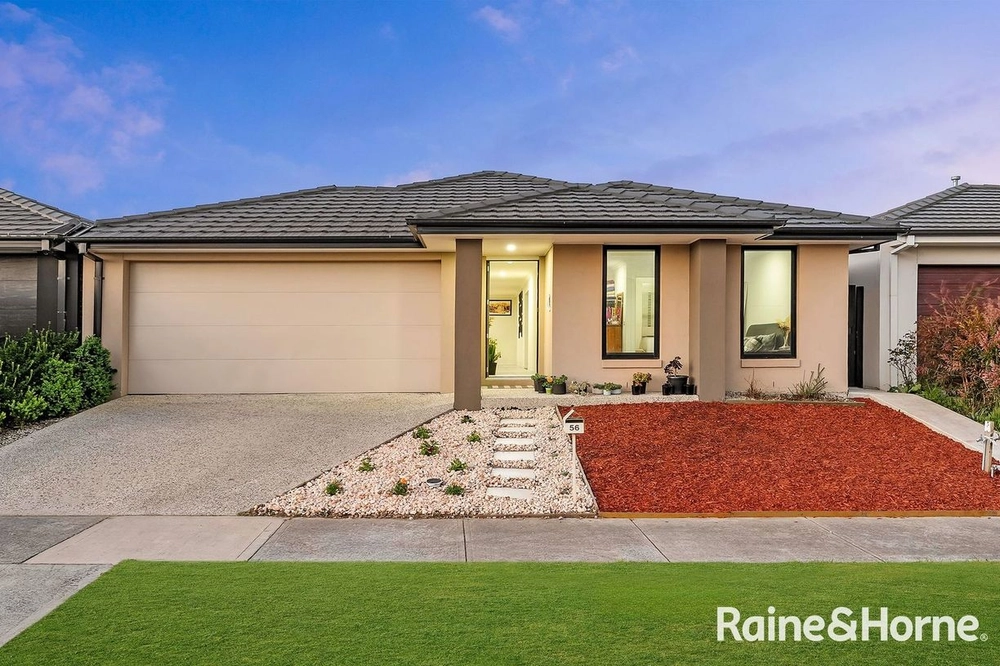
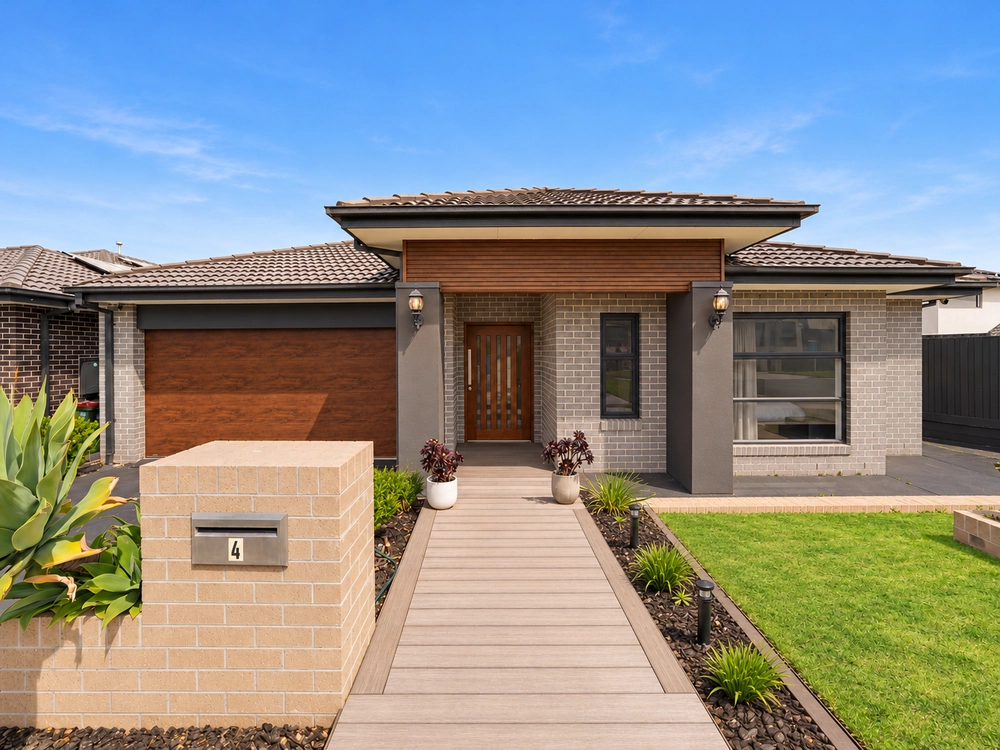
The epitome of display quality living, this home is simply breathtaking. Built in 2019 by the reputable Henley homes, this property has been designed with only the most luxurious of finishes and fittings in mind.
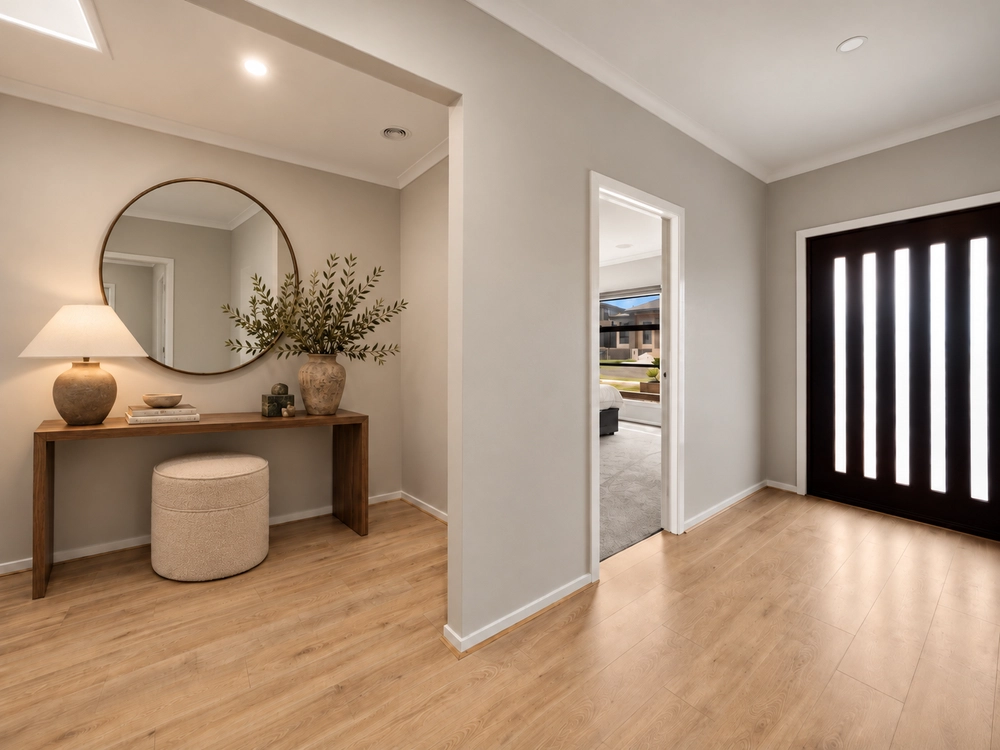
To the front of the home is the stunning master suite with large shutter clad windows. Truly substantial in size and boasting a fully tiled ensuite with double vanity, double semi frameless shower, and 20mm stone benchtops, this master suite is fit for the most astute of buyers.
You'll instantly be in awe of the grand kitchen which features an oversized 1200mm wide island bench, in-built timber breakfast bar, 20mm stone benchtops, undermount sink and high end tapware, herringbone tiled splashback, 900mm oven and cooktop, a WIP, and feature pendant lighting to top it all off.
The impressive kitchen overlooks the open plan living and dining. Black framed stacker doors lead from the living zone to the outdoor alfresco. Fully landscaped and featuring timber seating to encompass a potential fire pit, this low maintenance yard is ideal for the kids and pets to play.
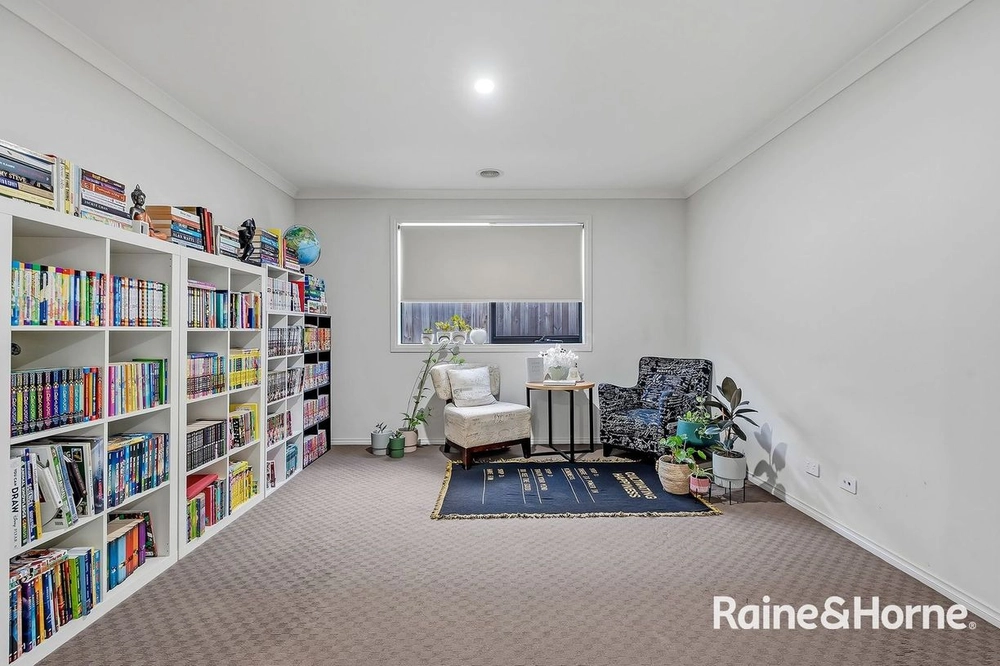
This gorgeous home features a further two living zones, one of which acts as the perfect theatre room for movie nights in, and the other sitting amongst the minor bedrooms, perfect for a playroom or study area.
Features include: - Near new Henley built home - 3 generously sized separate living zones - A dream kitchen featuring an oversized island bench and a variety of luxury fittings - Timber flooring and extensive lighting throughout - Grand 2700mm high ceilings - Double garage with internal and external access - Outdoor alfresco and landscaped surrounds - Ducted heating and evaporative cooling throughout - Sitting on a spacious 448m² allotment
Situated in the idyllic Eliston Estate, within walking distance to Clyde Creek Primary School, the Eliston District Park Playground, Clyde Recreation Reserve, and with easy access to Clyde-Five Ways Road and Berwick-Cranbourne Road, this property melds luxury with convenience.
This stunning abode will not disappoint upon inspection, contact Sorush Nazari on 0469359064 to arrange a viewing today.
DISCLAIMER: All stated dimensions in the content and photos are approximate only.
Due diligence check list: http://www.consumer.vic.gov.au/duediligencechecklist


 4 bed
 2 bath
 2 car