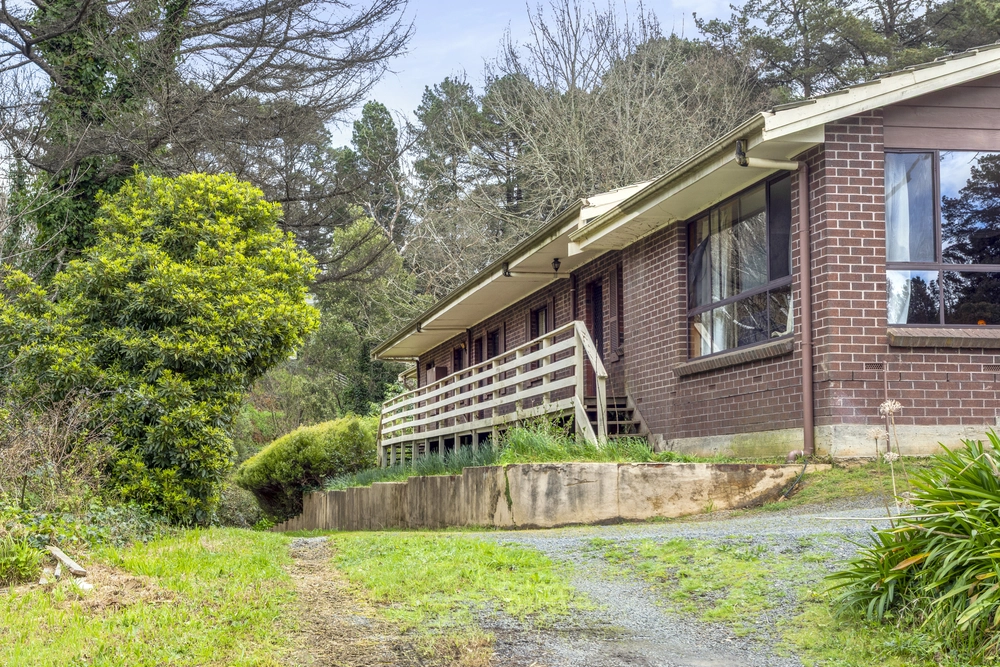
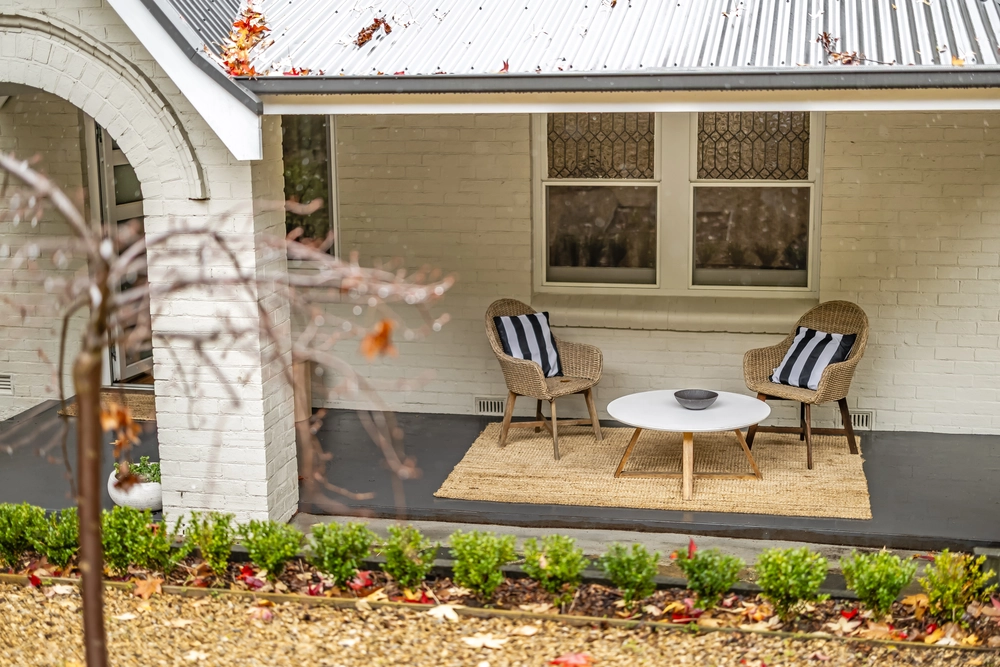
This versatile family home built on rock solid foundations and encased in glass in the dress circle of Stirling and just 15 minutes from the CBD, doubles as an entertainer and warmly welcomes family, friends and guests. Architecturally designed and seamlessly extended, the house, located amongst other quality homes, is set amongst tall trees and has a Frank Lloyd Wright feel and lends itself to further extension.
The living spaces are an easy fit for a crowd and the lower level with its tranquil views and stylish bathroom provides a self-contained space that would suit many purposes from bedroom to office to craft room to an artist's studio.
In the main large living space, the Hills chill is easily managed by a built-in glass doored combustion heater and double glazing and a solar capture with highlight windows. Reverse cycle air conditioning augments the heater in winter and is rarely used on the balmy summer days of the hills. Blackbutt flooring adds to the easy-going nature of this space which is bookended by generous tiled terraces at either end that will draw you outside on summer mornings and evenings. BBQs will become a habit but as the current owners have learnt it is in the designer kitchen with stone benchtops, 5 metre island bench and Neff appliances, including induction cooktop, that you will relax and spend time with friends and family under the canopy of sky and tall timber.
Adjacent to main living area a carpeted second living area with a wrap around balcony offers family flexibility, quiet space and soothing views into the forest of trees. The bedrooms are quietly separate from the main living area, the master having its own delightful elevated view. One bedroom has a study nook and the others have private patio access. The main bathroom (with separate toilet) and laundry are discretely but ever so practically located adjacent to the main living area.
With a no through road keeping traffic to a trickle, serenity best describes the garden. Azaleas, camelias and rhododendrons, set amongst tall exotics and ferns, provide a garland that surrounds the house and patios. Seasonal colour and birdlife and dappled light provide soothing peace any time of the day.
Despite being tucked away from busy thoroughfares and out of earshot of the freeway, 12 Rostrevor Road, known as Skye, is an 8-minute walk (via an adjacent public lane) to the express bus hub in Crafers and the award-winning Crafers Hotel. St Catherine's primary school is a safe 5-minute walk and Stirling is serviced by school buses to many of the private suburban colleges.
Specifications:
CT / 5780/575
Council / City of Adelaide Hills
Zoning / CL'29
Built / 1967
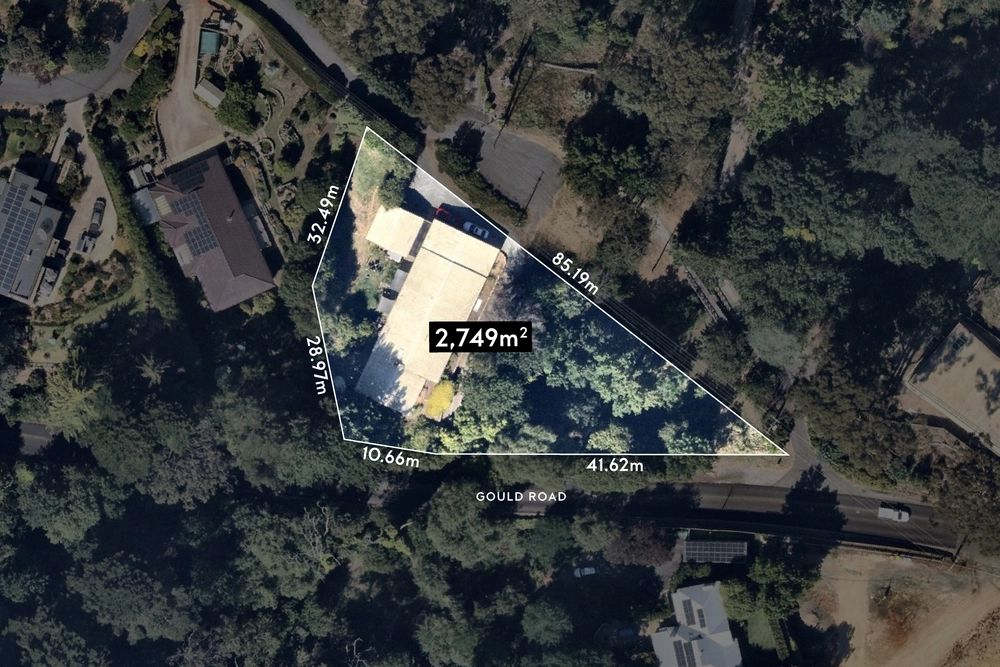
Land / 2572m2
Council Rates / $2121pa
SA Water / $395.92pq
ES Levy / $496.80pa
All information provided has been obtained from sources we believe to be accurate, however, we cannot guarantee the information is accurate and we accept no liability for any errors or omissions (including but not limited to a property's land size, floor plans and size, building age and condition) Interested parties should make their own enquiries and obtain their own legal advice. Should this property be scheduled for auction, the Vendor's Statement may be inspected at any Harris Real Estate office for 3 consecutive business days immediately preceding the auction and at the auction for 30 minutes before it starts.


 4 bed
 3 bath
 2 car