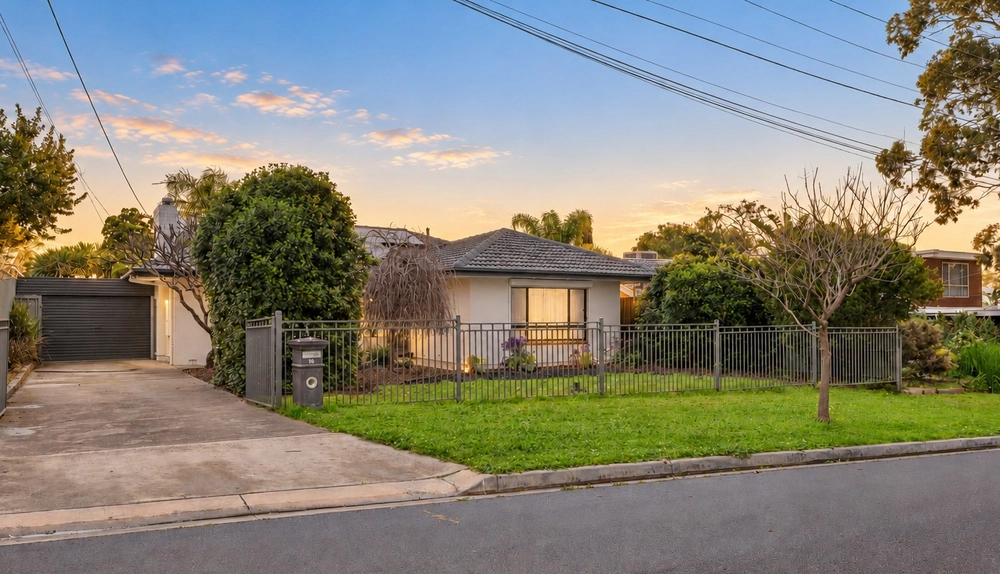
With eyes for Felixstow Reserve, on-foot reach to Linear Park, and 300m to the Lochiel Park Par 3 Golf Course, you can't imagine a better blueprint for the active family.
Yet it gets better than its quiet street with park appeal – it pairs a stone-fronted villa profile with an above-scale, one-owner, environmentally conscious and solar-fed design with modern interiors and multi-talented spaces.
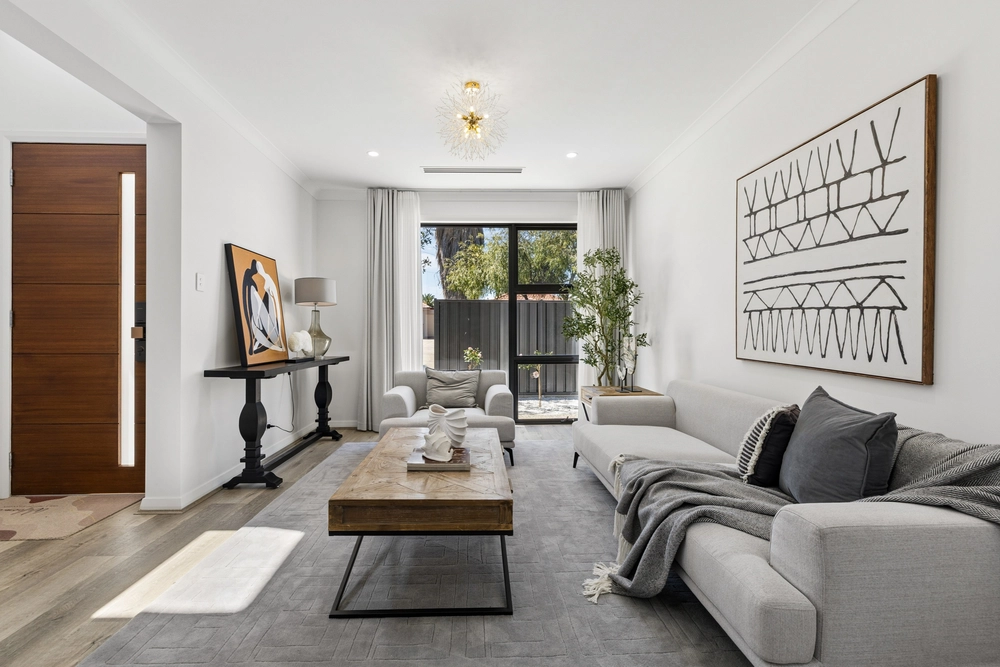
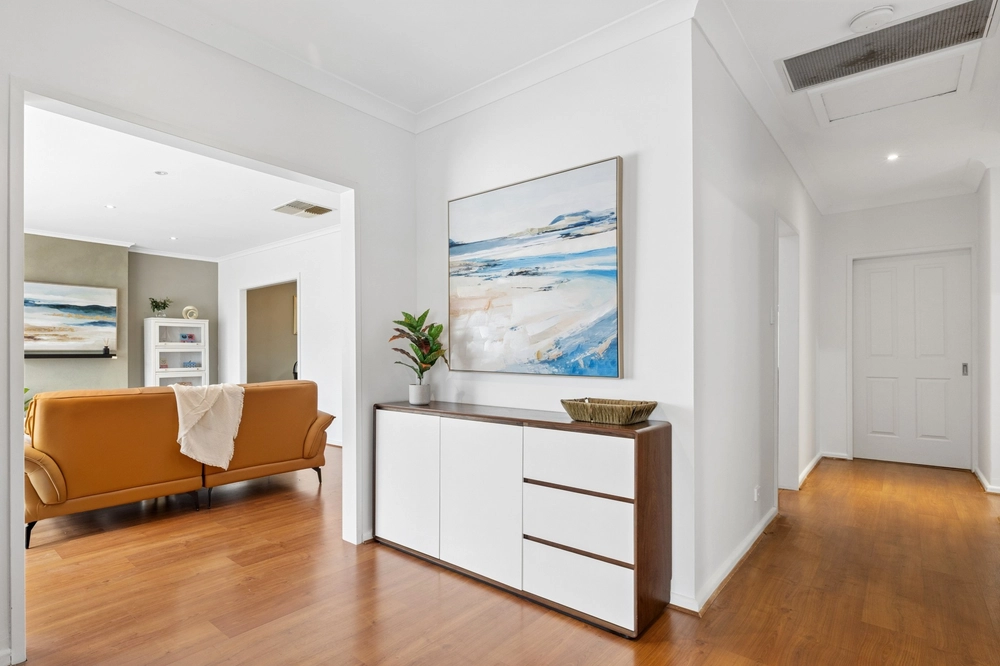
Extra to the 3m ceilings and spotted gum floors, the 4-bedroom home's orientation and purposely deciduous landscape maintains cool summers, warm winters, and maximum internal light.
And fulfilling the family's ever-changing needs is the acoustically insulated media room, open plan living space, and large, convertible rear home office/4th bedroom/3rd living area.
Somebody was thinking… the entertainer's kitchen, fronted by metres of homework-worthy benchtops and framed by stunning mosaic tile splashbacks, pivots for the galley laundry with its winter washing line, copious joinery, and carport access.
Sliding glass on repeat ushers the family zone flow to the alfresco and backyard; the all-weather patio – beneath battened timber ceilings and a fan – also doubles your entertainment area with one push of the driveway gate.
Of the 3 leading bedrooms, the serene master issues sky-high villa windows and side-by-side walk-in robes ahead of the fully tiled modern ensuite; the all-in-one main bathroom – also fully tiled and XXL – is finished with crisp plantation shutters.
If you need extra sway towards this well-considered home, consider its north-eastern radius of retail and lifestyle rewards: a dash to Marden Shopping Centre, Klemzig O-Bahn Interchange, easy minutes to The Parade and Magill Road, The ARC gym, pool, and sports centre, plus St. Joseph's and zoned East Marden Schools.
More considered features:
- Secure side-by-side dual garage & parking for up to 4
- UV-resistant roofing to all-weather patio
- 2.2kW solar (on a transferrable 44c tariff)
- Lofty 3m ceilings & decorative cornices
- Custom 3m feature iron & glass interior doors
- Open plan kitchen with stainless 6-burner gas stove, dishwasher & range
- Butler's wing/galley laundry with external access
- Gas-boosted solar hot water system
- Acoustic insulation to media room
- Ducted evaporative cooling & gas heating
- Sub-surface irrigation to front & back gardens
- Ceiling fans to all bedrooms
- Deciduous gardens with citrus, stone fruit, & ornamental pear trees
- A 3 x 6m powered rear shed
- Zoned for East Marden P.S. & Charles Campbell College
Specifications:
CT / 5615/919
Council / City of Campbelltown
Zoning / GN
Built / 2011
Land / 540m2
Frontage / 19.93m
Council Rates / $2458.45pa
ES Levy / $197.75pa
SA Water / $226.14pq
Estimated rental assessment / $630-$670 per week (written rental assessment can be provided upon request)
Nearby Schools / East Marden P.S, East Torrens P.S, Charles Campbell College,
Disclaimer: All information provided has been obtained from sources we believe to be accurate, however, we cannot guarantee the information is accurate and we accept no liability for any errors or omissions (including but not limited to a property's land size, floor plans and size, building age and condition). Interested parties should make their own enquiries and obtain their own legal and financial advice. Should this property be scheduled for auction, the Vendor's Statement may be inspected at any Harris Real Estate office for 3 consecutive business days immediately preceding the auction and at the auction for 30 minutes before it starts. RLA | 226409


 4 bed
 2 bath
 2 car