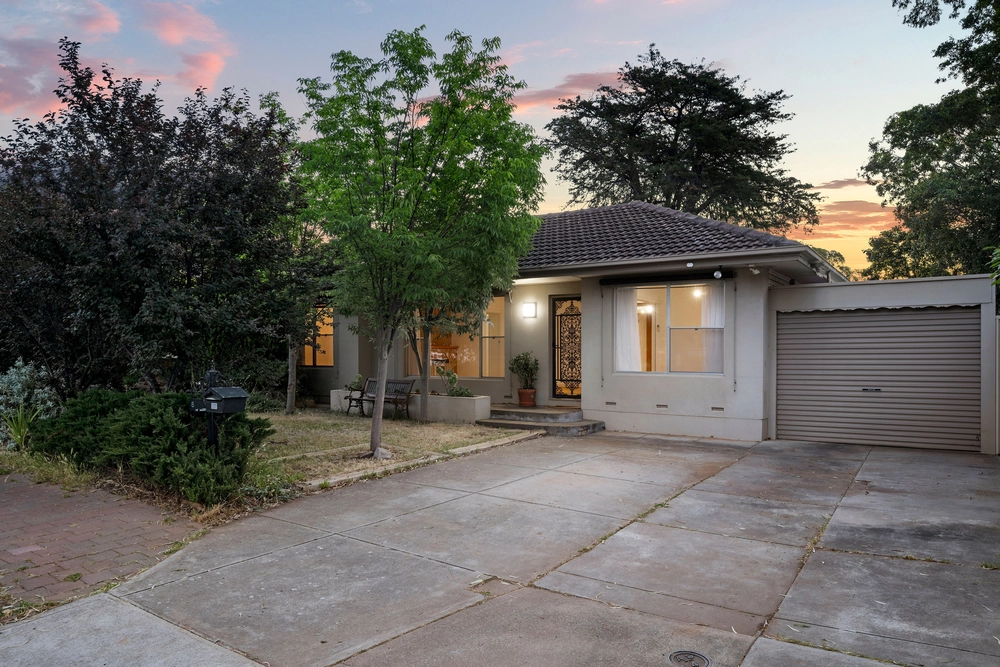
A quiet no-through road, Newton Village in sight, and zoned Stradbroke School are 3 good reasons to invest or start out in a 3-bedroom home given a fresh lease on young family life…
But they're not the only reasons. Cool trending neutrals, timber-look floors, a remodelled kitchen, bathroom, and laundry, plus front and rear decks that'll have you volunteering to host – this solid brick and rendered 3-bedroom home is simply relishing its recent overhaul.
Today, it opens to a foyer homework/study nook with loads of storage; its contemporary palette committing first to 3 robed and double bedrooms.
The master unwinds and retires to TV time and wall-to-wall custom storage behind a feature bedhead wall; bedrooms 2 and 3 offer mirrored sliding robes, and all 3 offer serviceable carpets and modern sheer roller blinds.
With large format feature tiles, natural tones, dual basins, and a floating timber vanity, the bathroom slips into a freestanding tub, a hidden WC, glass-free rain shower, and up-to-the-minute style.
But if open plan living and seamless indoor/outdoor flow is key, glass stacker doors and a kitchen servery pass is a must – you get both - joining the gigantic rear deck and gabled alfresco for all-seasons entertaining.
Ceiling fans, industrial lighting, and access to and from the main carport give everyone more reasons to stay; and guaranteeing guest attention is the nearby kitchen's waterfall 40mm Caesarstone benchtops, stainless 900mm Smeg oven and gas cooktop, integrated microwave, and central prep island.
Keeping the kids quiet and the décor chic, the living room has low-lying floating cabinetry and a sightline lining up the dining zone and deck.
And with 740sqm of low-maintenance grounds at your mercy, circular and off-street parking, a carport with end-to-end roller doors, plus a powered and concrete-floored rear garage with plumbing provisions, Trewren is the ultimate head start to style.
You'll love:
- Rendered & refurbished 1970s 3-bedroom home
- Secure roller shutters to façade
- Alarm system
- 2-pac kitchen with 40mm Caesarstone tops & Smeg appliances
- 3 robed double bedrooms
- Chic bathroom with dual basins & standalone bath
- Remodelled laundry
- Secure garage with end-to-end roller doors
- Extensive front & rear decks / rear gabled alfresco
- Ducted R/C A/C
- Powered shed with plumbing provisions
- Zoning to Stradbroke School
- A dash to Black Hill & Morialta trails
- Close to Steve Woodcock Sports Centre
- 3kms to Rostrevor College
- And more…
Specifications:
CT / 5738/878
Council / City of Campbelltown
Zoning / General Neighbourhood
Built / 1971
Land / 740m2
Frontage / 17.07m
Council Rates / $1,521pa
SA Water / $173.77pq
ES Levy / $143.35pa
Nearby Schools / Stradbroke School, Thorndon Park P.S, East Torrens P.S, Paradise P.S, Charles Campbell College, Marden Senior College
All information provided has been obtained from sources we believe to be accurate, however, we cannot guarantee the information is accurate and we accept no liability for any errors or omissions (including but not limited to a property's land size, floor plans and size, building age and condition). Interested parties should make their own inquiries and obtain their own legal advice. Should this property be scheduled for auction, the Vendor's Statement may be inspected at any Harris Real Estate office for 3 consecutive business days immediately preceding the auction and at the auction for 30 minutes before it starts. RLA | 226409


 3 bed
 1 bath
 2 car