12 Walter Street, Melrose Park, SA 5039 - House sold - PropertyMate
Sold on 7 October 2018
Find your 'zen' in a 60s reboot worth waiting for on Walter…
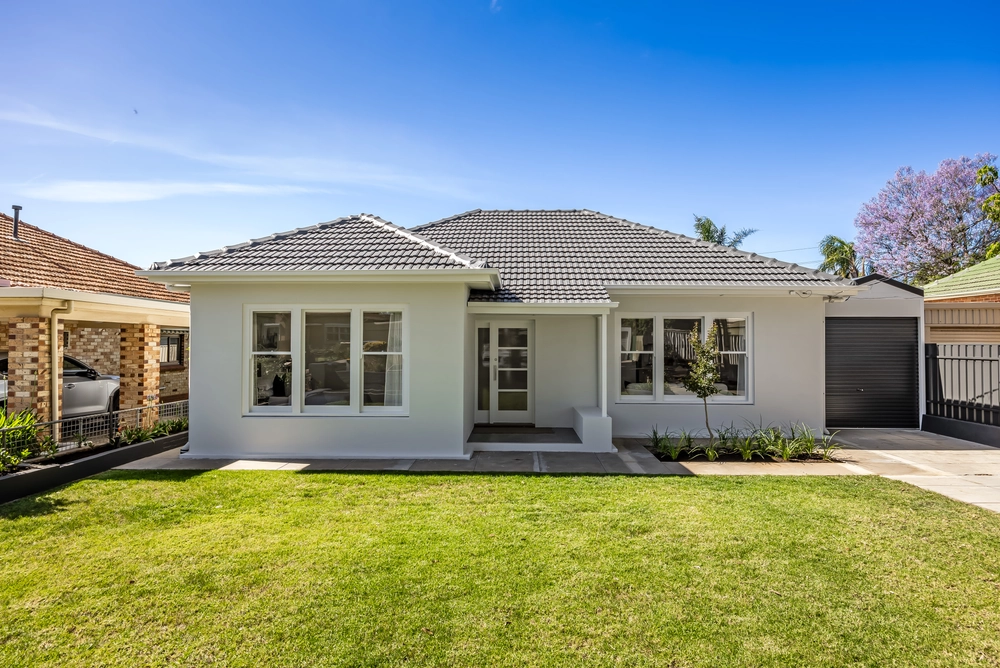
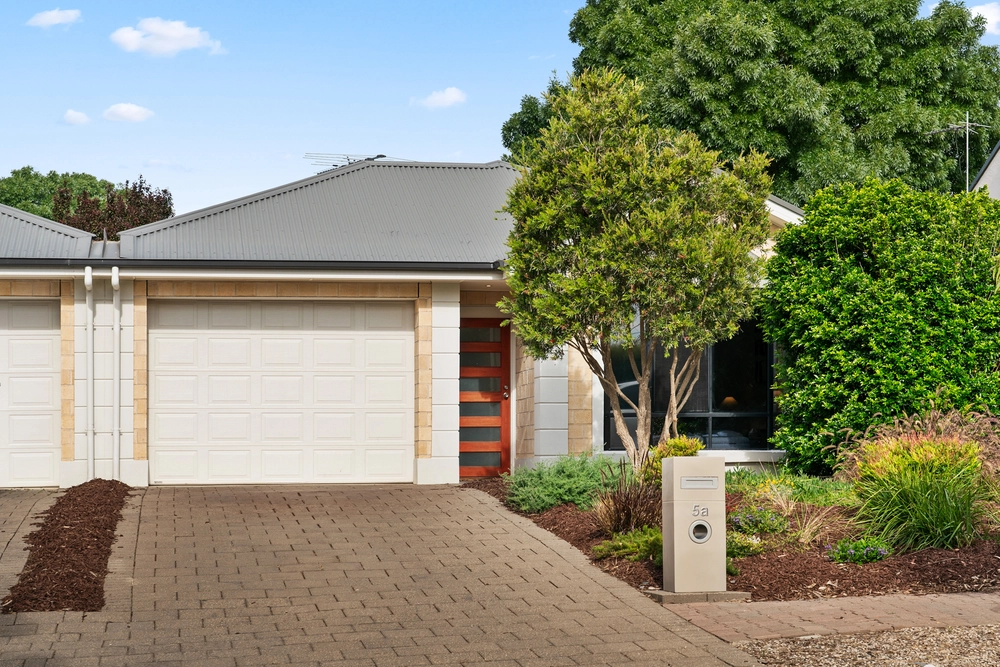
Enjoying prime position at the head of a quiet cul-de-sac is a 1960s 3-bedroom home…rebooted for the future to make it the perfect downsizer with the birdlife and native gardens to set it apart in sought-after Melrose Park.
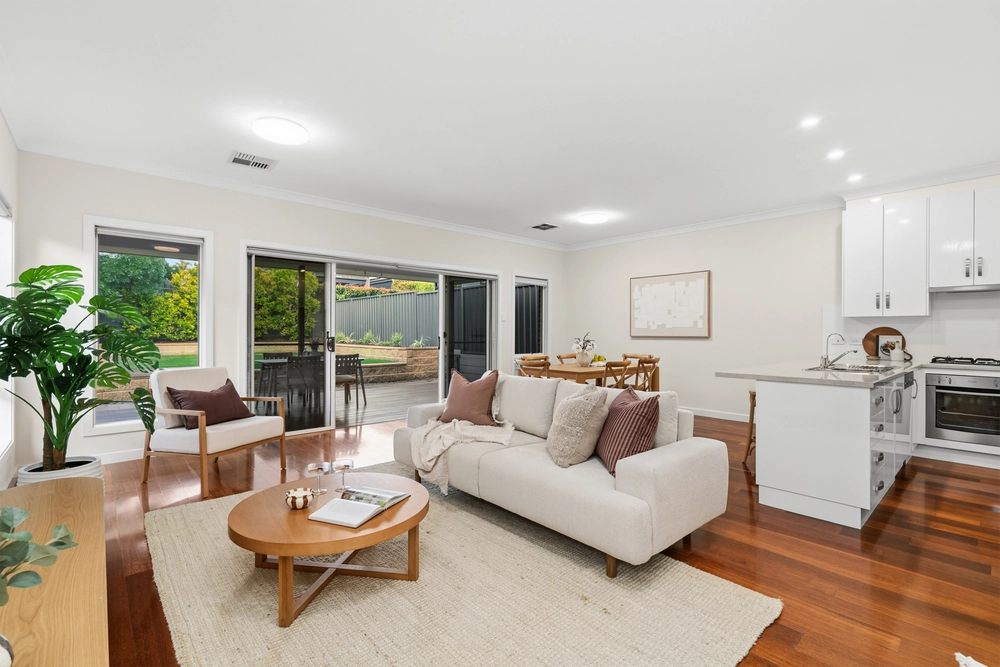
Thank the current owners for its impressive transformation, which included an extension to accommodate the starring – and rather large – open-plan kitchen at the home's heart.
A mix of Jarrah and Baltic pine floors remain to create contrast between original charm and a long list of upgrades – including the double glazed windows of a lounge room looking out to the drinking Lorikeets of the landscaped front yard.
With low-profile stone tops in two subtly opposing colours, shimmering glass splashbacks, durable two-pack cabinetry, huge breakfast bar/island and a 900mm freestanding oven/gas cooktop…
The kitchen is hands down the greatest upgrade of all; and leads to an alfresco patio and Japanese-inspired garden with stone pathways, small plantings and a certain 'zen' we've hardly seen before; another haven for those colourful and inquisitive birds.
Speaking of havens, the spacious master bedroom – with built-in robes for a clutter free life – is no exception.
Just moments from coffee haunts, like the Little Fig, and public transport to Castle Plaza, Mitcham, Glenelg and Marion; everything you need and more comes with Melrose Park.
More reasons why we love this home:
- Lock up garage/carport with remote roller door entry - Reduce those crippling energy bills with a 3KW solar system - Stay comfy all year round with zoned ducted reverse cycle heating and cooling - Newly refurbished second bathroom/laundry with shower and full-height tiling - Study nook and casual meals zone to open-plan living - LED down lighting to living areas - Dishwasher and electric cupboards to kitchen - Storage galore - including multiple lines presses - Solar hot water - And many more
Specifications: CT / 5267/75 Council / City of Mitcham Zoning / R(CP)'8 Built / 1965 Land / 594m2 Frontage / 12.21m Council Rates / $1388.00pa SA Water / $191.06pq ES Levy / $293.95pa
All information provided has been obtained from sources we believe to be accurate, however, we cannot guarantee the information is accurate and we accept no liability for any errors or omissions (including but not limited to a property's land size, floor plans and size, building age and condition) Interested parties should make their own enquiries and obtain their own legal advice. Should this property be scheduled for auction, the Vendor's Statement may be inspected at any Harris Real Estate office for 3 consecutive business days immediately preceding the auction and at the auction for 30 minutes before it starts.


 3 bed
 2 bath
 1 car