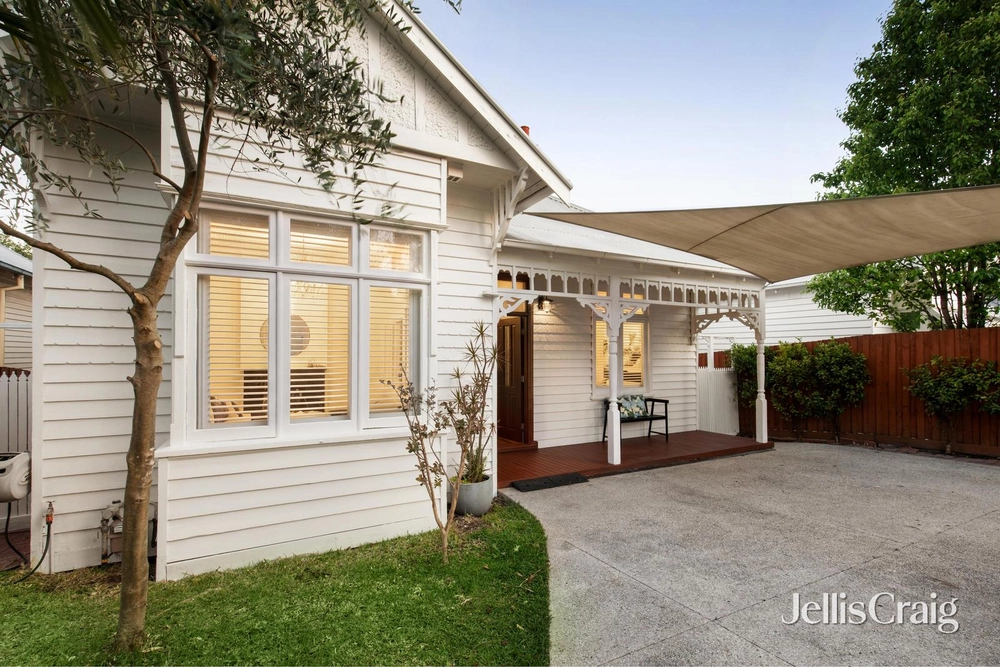
Compelling family credentials and a lifestyle to love, superbly manicured gardens introduce ‘SPRINGBROOK’ - a striking Victorian abode showcasing an effortless blend of timeless period charm and modern family entertainment.
Single level excellence is complimented by soaring ceilings, timber floors, generous proportions and ornate period detail throughout, welcoming in an abundance of natural light on this north facing allotment spanning 701sqm approx.
A complete family entertaining package offers a sought after indoor/outdoor aspect, where bi-fold doors connect a spacious open plan living and dining extension with undercover alfresco entertaining, sprawling rear gardens and a heated swimming pool.
A contemporary kitchen with breakfast bar, stone benches and luxe integrated appliances offers endless storage, enjoying the warmth of a cosy wood burning fireplace. A secondary formal living room features an open fireplace and stylish plantation shutters.
Superior accommodation comprises four lavish bedrooms, main with walk in robe and modern ensuite, plus a separate home office/fifth bedroom enjoying garden outlooks. Includes a bright central bathroom with separate powder room, laundry, study nook, ducted heating, split system heating/cooling, separate studio/pool room with sink facilities, shed, carport, additional off-street parking and rear access to Bow Crescent.
An esteemed position places this striking residence with walking distance of East Camberwell and Riversdale station, parks, Maling Road Shops and cafes, Canterbury Road shops and cafes, Camberwell Junction shops, trams and restaurants, Camberwell Market and a host of sought after schooling opportunities such as Canterbury Primary School, Camberwell High School, Canterbury Girls’ Secondary College, Strathcona Girls Grammar School, Camberwell Grammar School and Camberwell Girls Grammar School.


 5 bed
 2 bath
 3 car