12 Worden Road, Mount George, SA 5155 - House sold - PropertyMate
Sold on 17 December 2017
The architectural, eco-savvy sensation as smart as it is serene, just 10 minutes from the Tollgate
Best Offers By 5pm Friday 22nd December 2017 (unless sold prior)
Corrugated and dressed in the hue of Colorbond's 'Deep Ocean Blue', striking first impressions are merely a prelude to the looks, livability and lasting views of an eco-savvy sensation, steered by the revered talents of architect Warwick O'Brien…
Mr. O'Brien's first masterstroke was to accentuate the valuable northerly aspect of a home with two acres to own and what feels like the endless countryside to see.
And so the perfectly placed picture windows and giant sliding cedar-framed doors of this L-shaped home make the dam below and rugged vista beyond living and breathing pieces of art.
The kind of art that changes with the moving sun and is best served while soaking in the tub of an ensuite smothered in a moody black.
Raked ceilings, a thermally-thinking slab and those windows and doors of varying heights, come together to naturally cool and warm in ways that most home's can't. Smart.
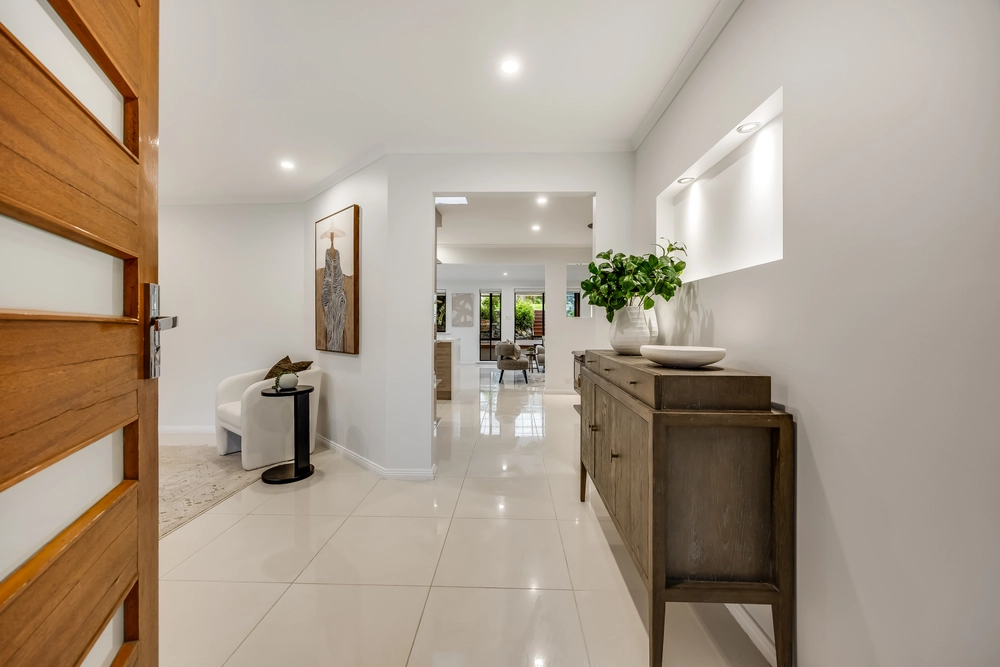
And with its L-shaped design comes two distinct wings: one with two bedrooms and a retreat just for the kids, and another with a master suite and open-plan living that exposes the aggregate of that slab in style.
With stainless steel appliances and benchtops of local red gum, that style doesn't fade in a truly functional kitchen.
Just metres from the kitchen are a set of those sliding cedar doors. Only this time, they reveal your elevated position and a sense that you are floating in the air. Genius.
Such an inspired meeting of edgy style and solitude is hard to fathom just 10 minutes from the Tollgate. Thank you, Mr. O'Brien.
More reasons why we love this home:
- Study nook and bathroom to completely refurbished kids' wing - Combustion fire to open-plan living room - Private balcony and walk-in robe to master bedroom - Smeg oven, Blanco gas cooktop and Asko dishwasher to kitchen - Onsite parking doubles up as alfresco entertaining - LED down lighting throughout - Mirrored built-in robes to bedrooms 2 and 3 - Double glazed windows throughout - Rainwater storage totalling some 77,000 litres capacity - Woodlot and storage sheds - And so many more.
CT / 5980/607 Council / City of Adelaide Hills Zoning / W(PP)'2 Built / 2011 Land / 7656m2 Council Rates / $2728.70pa Emergency Services Levy / $462.05pa
All information provided has been obtained from sources we believe to be accurate, however, we cannot guarantee the information is accurate and we accept no liability for any errors or omissions (including but not limited to a property's land size, floor plans and size, building age and condition) Interested parties should make their own enquiries and obtain their own legal advice. Should this property be scheduled for auction, the Vendor's Statement may be inspected at any Harris Real Estate office for 3 consecutive business days immediately preceding the auction and at the auction for 30 minutes before it starts.


 3 bed
 2 bath
 2 car