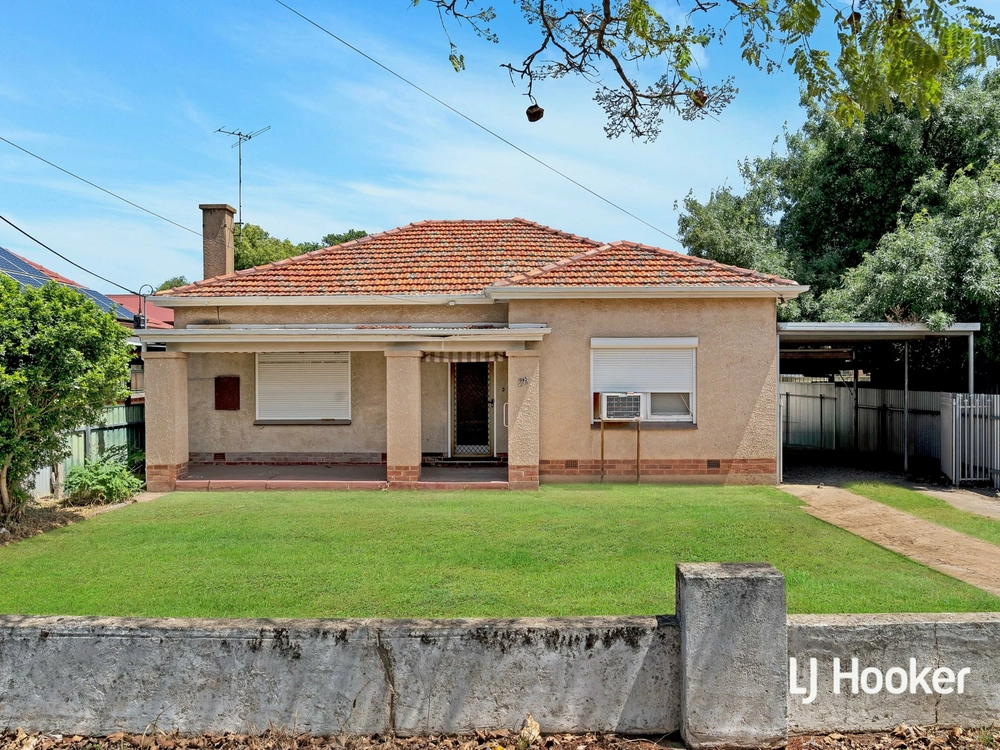
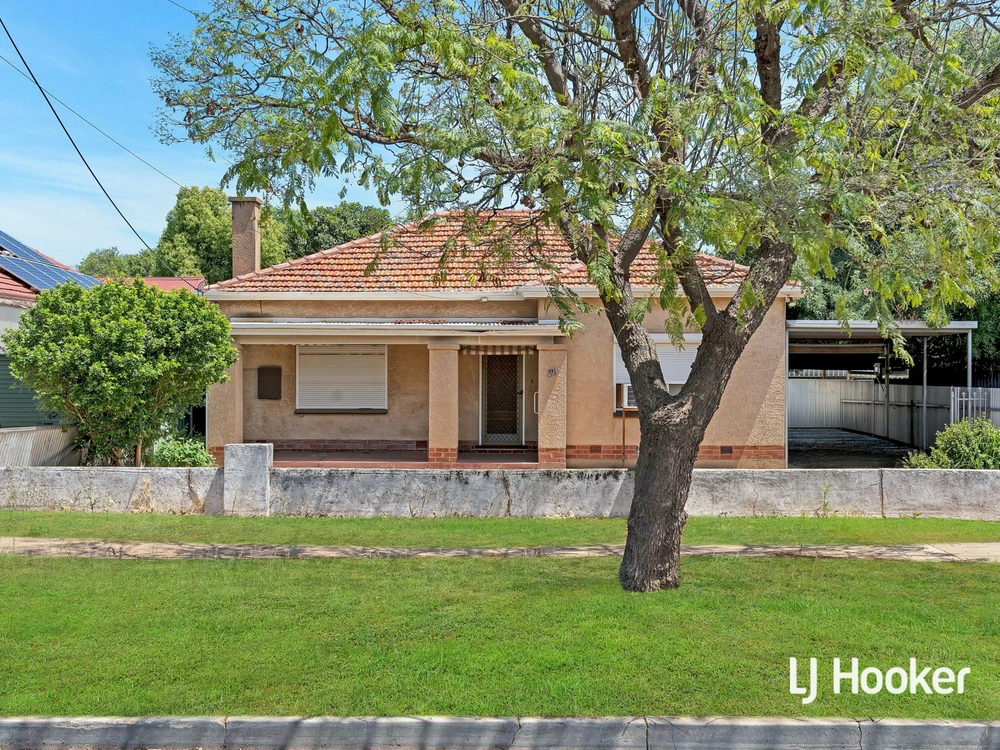
Character bungalows of this understated brilliance rarely come to market, especially in such a highly desirable suburb as Prospect.
Impeccably presented with 4-bedrooms, 2 bathrooms, formal lounge, separate dining, and a spacious light-filled living area overlooking a raised deck of Jarrah timber and swimming pool, all under the dappled shade of a breathtaking 100 year-old walnut tree-this property offers quintessential family living in stunning yet homely surrounds.
A stained glass entrance, wide hallway of polished floorboards and high ceilings are some of the unmistakable character features you'll immediately notice. All 4 spacious bedrooms have built-in robes, ceiling fans for added comfort, and large windows creating a bright and airy energy. Bedroom 2 also provides a handy in-built study, while bedroom 4 has the option of being a dedicated home office.
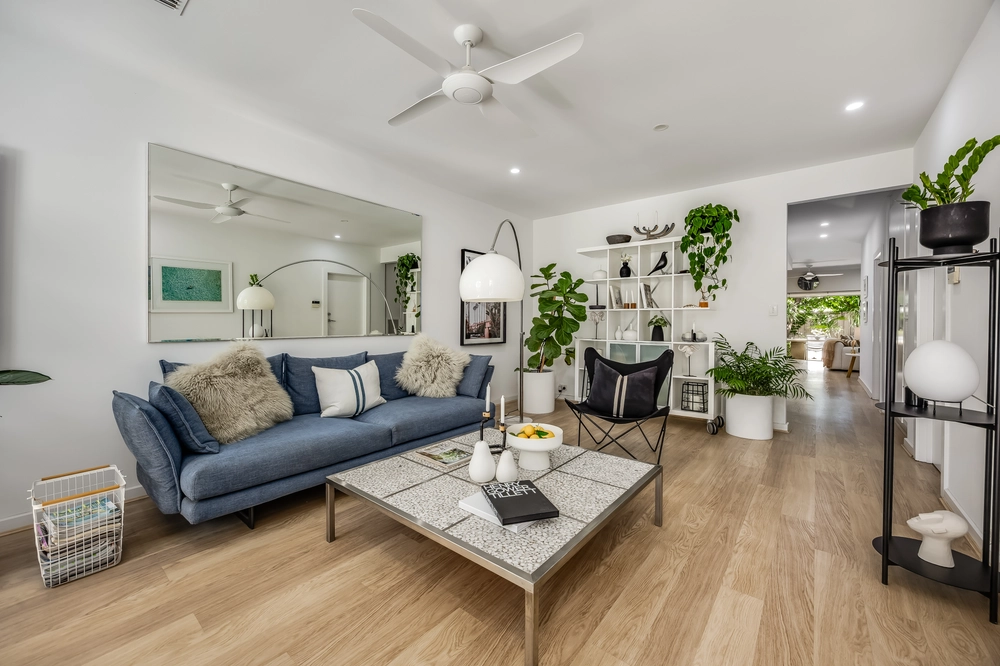
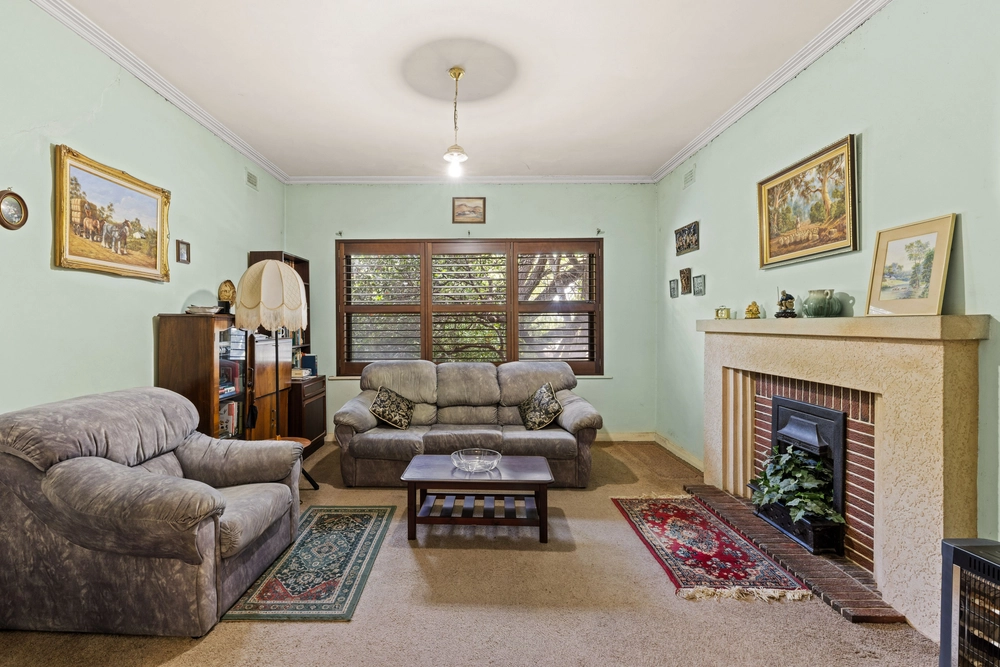
The generous formal lounge offers a rather decadent space for a more intimate setting-perfect for chatting the night away with friends and a few good bottles of wine. Alternatively, for those with a growing family, this second living makes for a great kids' playroom helping to keep the fun and games contained from the rest of the home.
A modern main bathroom with more stained glass accents includes a separate sumptuous bathtub, perfect for a deep soak after a long day, as well as an external double-vanity powder area. The laundry is functional and family friendly, and included in the extension is another second guest bathroom with full amenities for added convenience.
The light-filled and open kitchen provides lots of storage space, as well as plenty of room to channel your inner Nigella or Jamie Oliver whether you're preparing nightly meals for the family or extravagant dinner parties with friends. Fully featured with gas stove top, dishwasher, lots of counter and cupboard room, including additional built-in casual dining table ensures time spent in the kitchen is easy and stress free.
The elevated dining area seamlessly blends into the open living where an abundance of glass windows provides a picture-perfect backdrop of the lush green backyard. Another feature fireplace breaks-up the contemporary look of the in-built cupboards and shelving, which also offer more work-from-home or study space convenience.
Outside, there are two separate but equally beautiful sitting areas-first, and perhaps the most striking, is the quaint redbrick courtyard positioned beneath a breath-taking 100 year-old walnut tree whose branches contour around the house with almost magical intention. Quiet evenings sitting and talking here, while watching the sunset over the west-facing backyard will quickly become memorable pastimes.
When more festive occasions are on the cards however, the fully undercover raised deck of superb Jarrah timber will provide the perfect place to share twilight dinners with friends or weekend barbeques with the family.
The sandstone paved aquamarine heated swimming pool will be your very own oasis during summer and keep the kids occupied for hours, while low maintenance gardens and a neat lawn area still provides open space for the family pets.
Features you'll love:
-Impeccable 4-bedroom character bungalow wonderfully updated and extended
-High ceilings, wide hallways and rooms that are light-filled and airy
- Air-conditioning throughout
-All bedrooms are complete with built-in robes, ceiling fans and large windows
-The open kitchen is spacious with ample storage and casual dining space
-Central formal dining area
-Fully updated modern bathroom with separate bathtub, as well as a second guest bathroom
-3kw Solar system - reducing ongoing energy costs
-Beautiful open living area overlooking the deck and backyard
-Spectacular feature walnut tree over the private brick-paved courtyard
-Undercover Jarrah timber deck with Cafe blinds ideal for twilight dinners
-Sandstone paved heated swimming pool
-Lovely low maintenance garden of established trees and greenery
-Handy and sizeable garden shed
-Secure roller door and carport with room for several cars
-A short walk to Prospect Road shopping, cafes, restaurants and the Palace Nova Cinemas
-Close to North Adelaide, the CBD, parks and gardens
-Zoned for Prospect Primary, Adelaide High and the exclusive Adelaide Botanic High School and close to Blackfriars.
Specifications:
CT / 5220/574
Council / City of Prospect
Zoning / R/RA350
Built / 1925
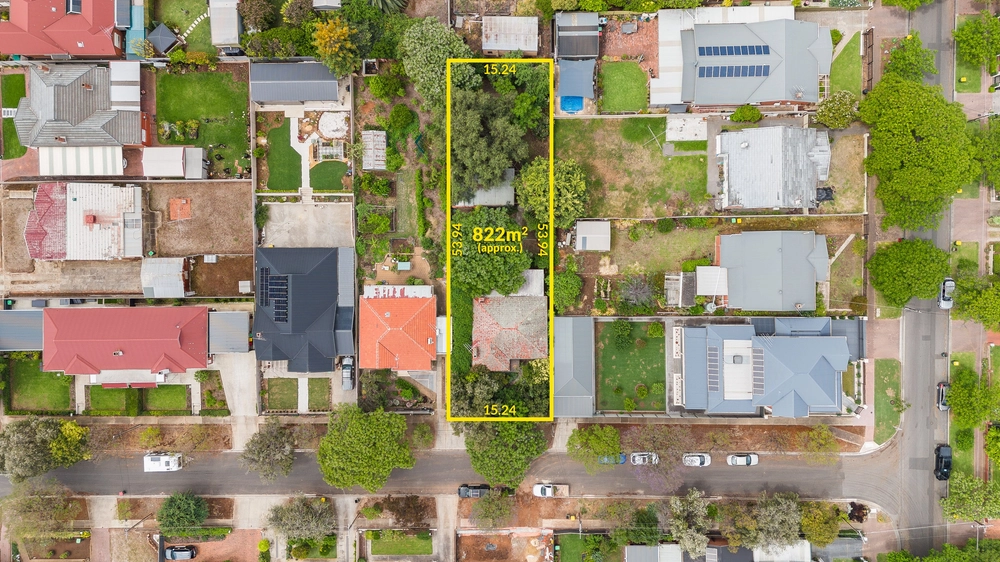
Land / 640m2
Frontage / 14.02m
Council Rates / $2065.93pa
SA Water / $203.98pq
ES Levy / $169.30pa
All information provided has been obtained from sources we believe to be accurate, however, we cannot guarantee the information is accurate and we accept no liability for any errors or omissions (including but not limited to a property's land size, floor plans and size, building age and condition) Interested parties should make their own inquiries and obtain their own legal advice.
Cashback estimates are indicative and subject to LendUs terms and conditions. Repayments are a guide only.
 4 bed
 2 bath
 2 car
You May Also Like
Similar homes near this one.