120 Park Street, Abbotsford, Vic 3067 - House sold - PropertyMate
Sold on 4 April 2024
Sublime single-level designer sanctuary on the park
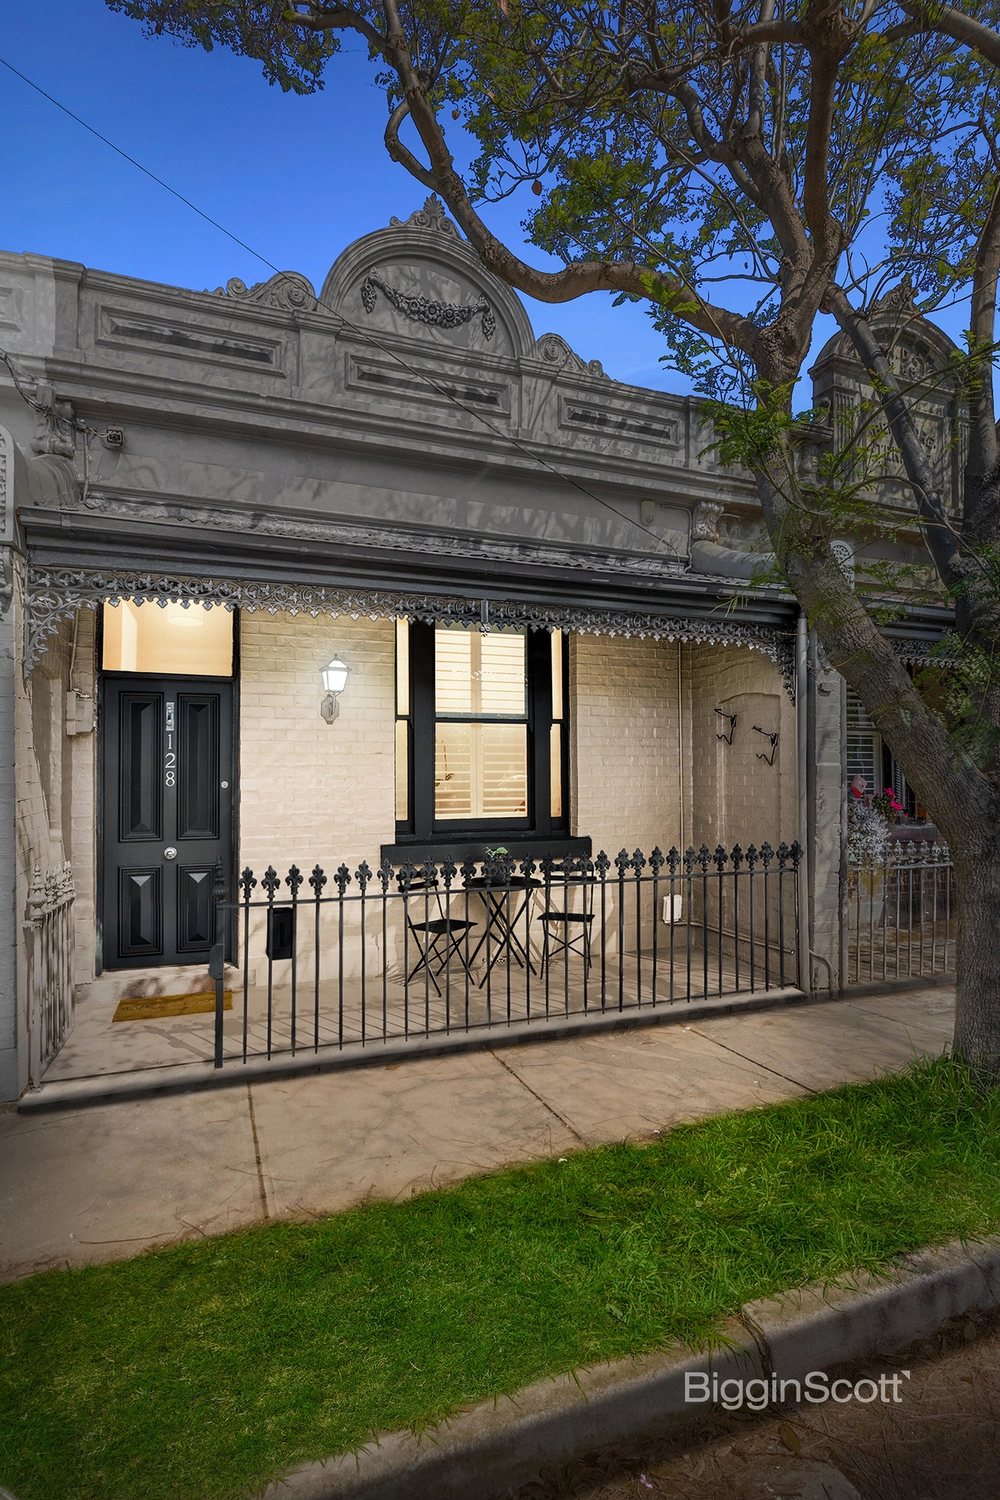
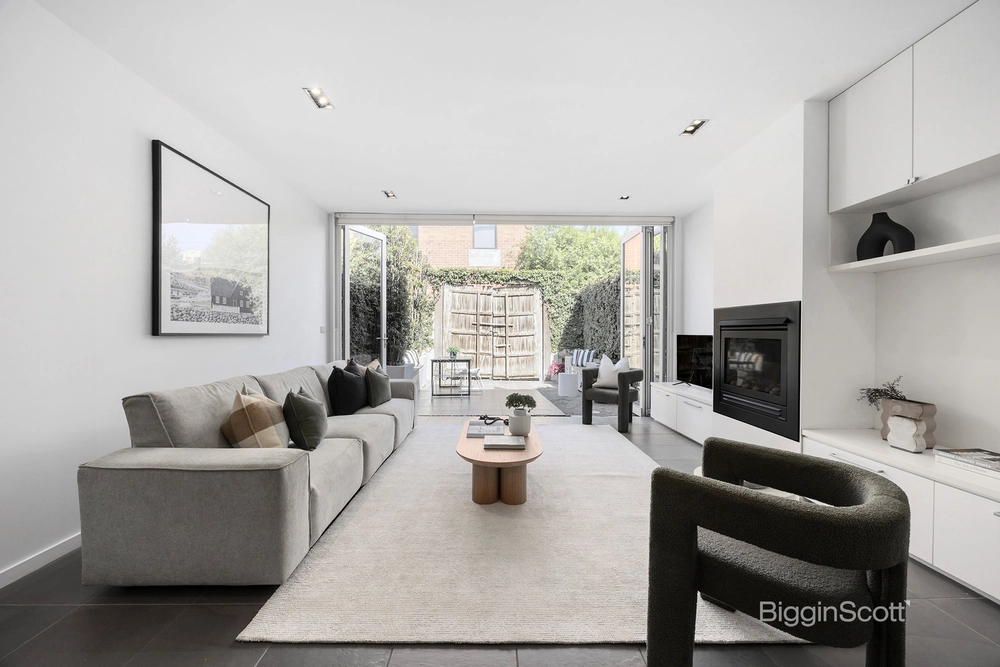
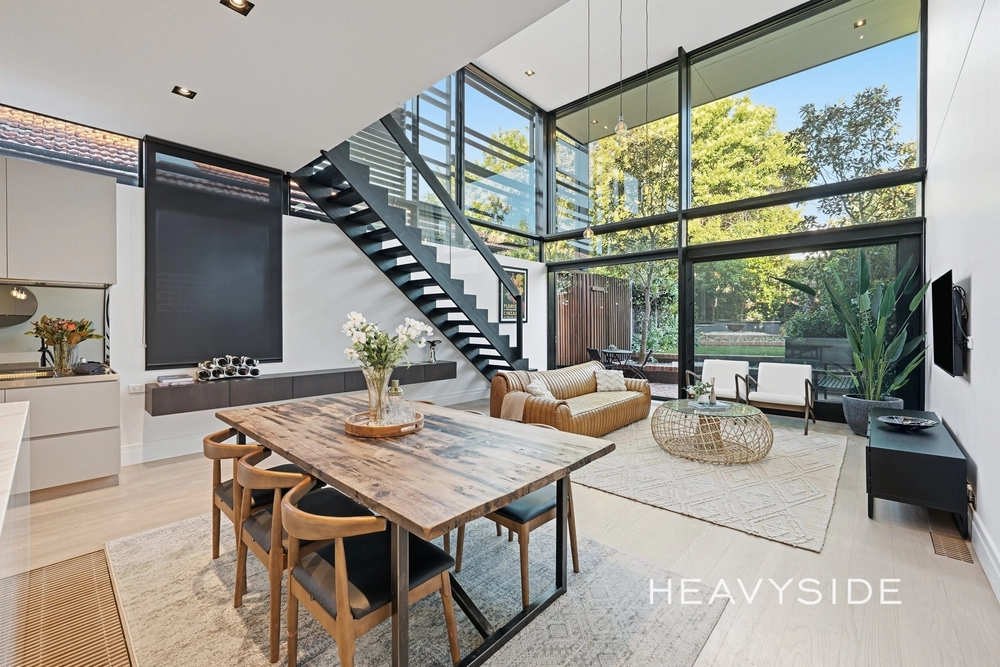
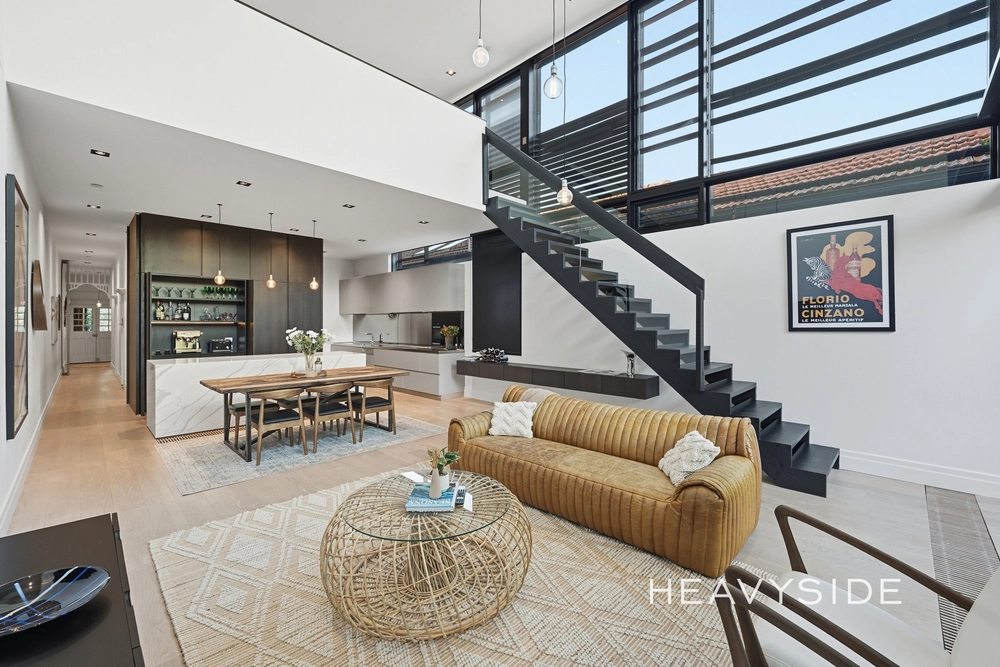
Parkland takes centre stage directly opposite this beautifully renovated double-fronted residence showcasing stunning style, exceptional sophistication and solar electricity. Impeccably transformed beyond an attractive Victorian façade, this bright and airy contemporary home captures an abundance of light as it extends along a spacious single-level that’s brilliantly designed, zoned and open for high-end modern living and outstanding north-facing entertaining. Overlooking Gahan Reserve on one of Abbotsford’s most sought-after streets, step inside and discover a sublime combination of designer space and floorplan functionality all perfectly enhanced with first-class features including ducted heating, split-system air-conditioning, ceiling fans, security alarm, engineered oak flooring, plantation shutters and a copious amount of custom-built storage. A central hallway upon entry reveals 2 great-sized bedrooms (built-in robes) and a fully-fitted study complemented by a brilliant nearby bathroom and a European laundry. Oriented north with expansive stacker doors, a sensational open-planned zone delivering Jetmaster fireside living and dining flows to a breathtaking Miele-appointed gourmet kitchen and a large entertainment garden in a sunny and secluded setting highlighted by a timber deck, paved terrace, artificial lawn and a gas-mains Electrolux BBQ. Further at the rear for the utmost privacy is an impressive parents’ retreat featuring a big bedroom, huge bespoke walk-in robe and an indulging heated-floor ensuite. This beautiful solar-powered home presents a magnificent city-edge lifestyle opportunity opposite the park near the train station, trams, Victoria Street restaurants and shopping, LoJo cafes, Convent Arts Precinct, schools and Yarra River walking trails.


 3 bed
 2 bath