121 Pole Road, Ironbank, SA 5153 - House sold - PropertyMate
Sold on 14 March 2019
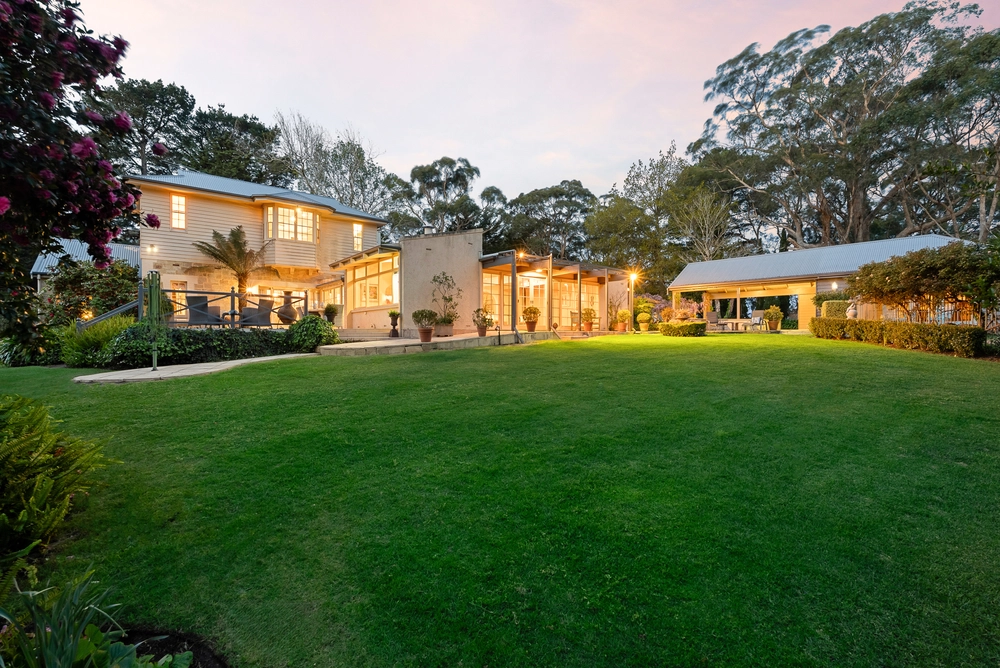
A generous family home with an eco-focus in a truly sublime setting
An everyday getaway only 15 minutes from the toll gate. Your personal escape awaits.
Up the treelined driveway, park the car… let's make our way in.
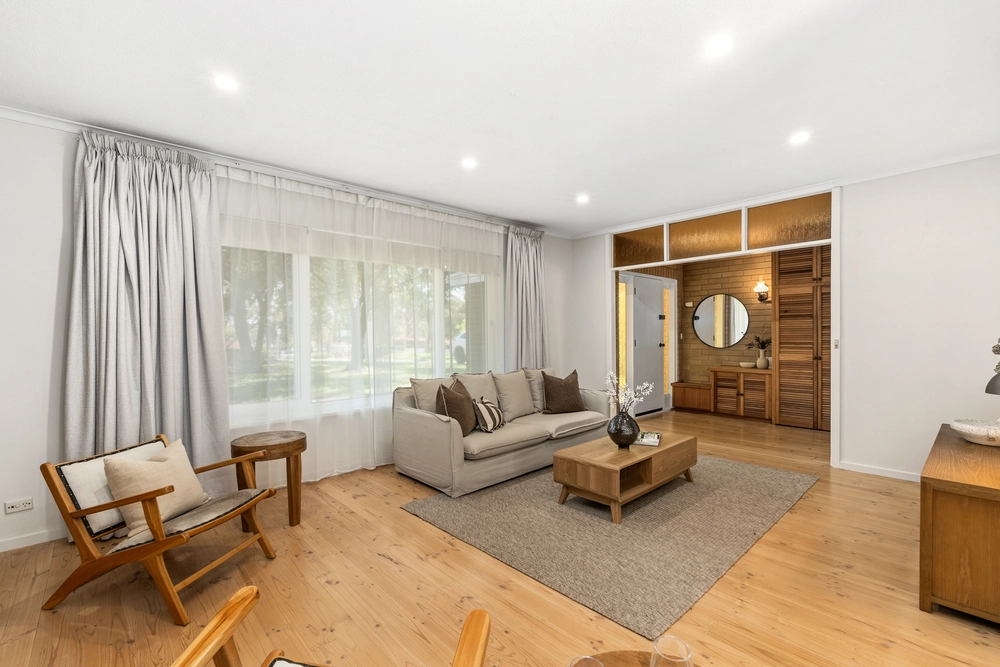
You are greeted with a view of the living space laid out below light floods in through the double-glazed sliding doors on to the Moroccan ceramic tiles, this is no beautiful accident.
Part of the living space design was to take advantage of the sun flowing in, the tiles retain the heat of the day to keep you warm throughout the night and in to the morning. This and the solid wall construction gives you have a home that stays warm all night long.
During the summer months the clever air flow system and the double glazing keep the heat out.
A Nectar slow combustion heater, complete with a "wet pack," sits idle waiting to heat the whole house via the clever convection vents at the top corner of the living room. It also takes over from the solar/electric hot water service in the winter months.
This whole house has been meticulously thought out to be as energy efficient as possible. Not only great for our environment but also for your pocket.
The result of this is an incredibly comfortable year-round family entertainer, with five large bedrooms, two bathrooms, great storage and that quintessential hills view.
This thoughtful nature follows through to the gardens as well, not only do you have a beautiful terraced fruit grove in front garden, but you will also find a couple of outdoor rooms, the most obvious one is directly in front of the kitchen; where the bamboo hedge makes a fantastic wind break. The burgundy concrete floor absorbs the sun's heat and gives it back when the sun is gone to make the perfect place for dinner on a quiet Summer's evening.
Features that really complete the package:
- 110,000L Rain water storage – plumbed to house - Solar system - Solar/Electric/Slow combustion heater hot water - 5 car storage - Three phase power to shed - Northern aspect - Open plan space and functionality - Hardwood bench tops - Ample built-in storage throughout the home - Cellar at the rear of house - Very close to great schools - Minutes from public transport in Crafers - Close to the Stirling Café lifestyle
Specifications: CT / 5116/286 Council / Onkaparinga Zoning / PRPRO'30 Built / 1994 Land / 6.27 Acres
All information provided has been obtained from sources we believe to be accurate, however, we cannot guarantee the information is accurate and we accept no liability for any errors or omissions (including but not limited to a property's land size, floor plans and size, building age and condition). Interested parties should make their own inquiries and obtain their own legal advice. Should this property be scheduled for auction, the Vendor's Statement may be inspected at any Harris Real Estate office for 3 consecutive business days immediately preceding the auction and at the auction for 30 minutes before it starts.


 5 bed
 2 bath
 5 car