124 Central Avenue, Sherwood, Qld 4075 - House sold - PropertyMate
Sold on 5 November 2020
Large modern home with dual living
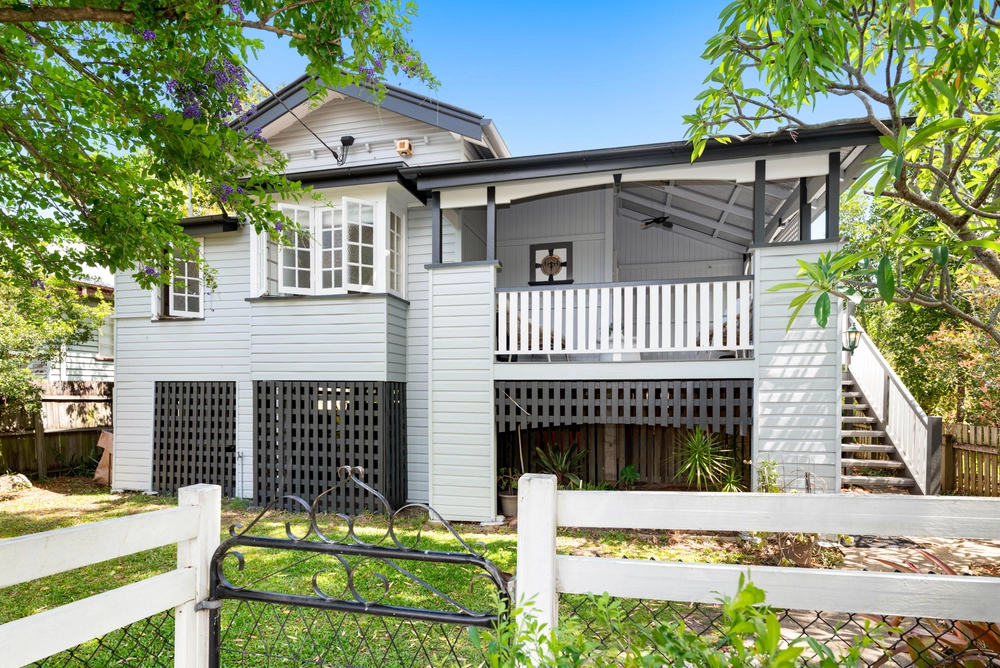
This two-storey residence, set on a sprawling 607sqm block with a sunny rear-north aspect, features a generously proportioned and highly functional layout. The property is vastly responsive to the needs of a growing family as well as providing options for guests, in-law accommodation, and au pairs or as an Airbnb providing passive income.
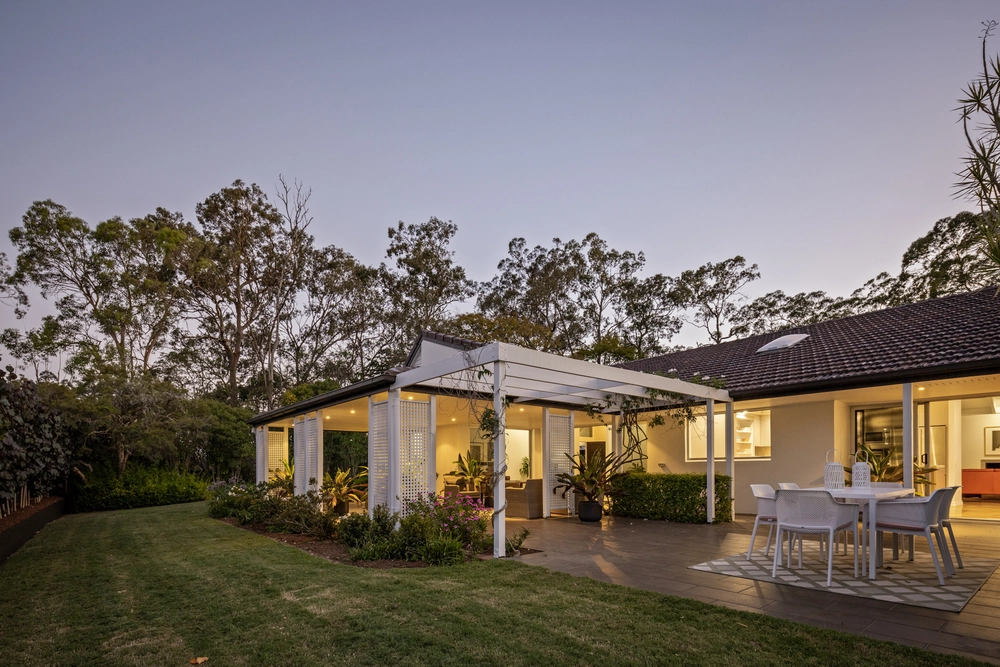
The upper level boasts high ceilings and polished timber floors that reflect light in the open-plan family hub. Sliding glass doors connect to the generous, north-facing covered deck overlooking the home's attractive tropical landscaped grounds. The modern, fully equipped kitchen features stone countertops, stainless steel appliances and gas hob, a broad refrigerator niche, pantry and breakfast bar.
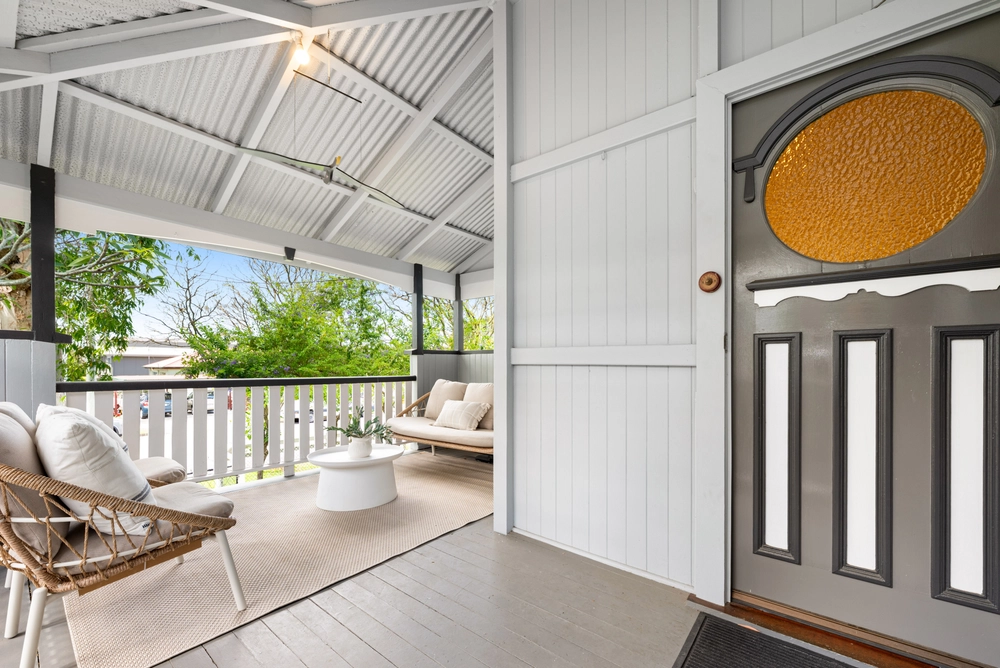
Of the five bedrooms, three are located on this level, including the master bedroom with walk-in robe and ensuite together with a family bathroom and an additional under-cover deck at the front of the house providing the perfect retreat on hot summer days.
Downstairs, another spacious and bright living space is complemented by a raised dining/kitchenette area. It opens to the rear courtyard and garden. There are two substantial bedrooms with built-in robes and storage closets (either is suitable as a home office) as well as a bathroom and a laundry leading out to a drying area.
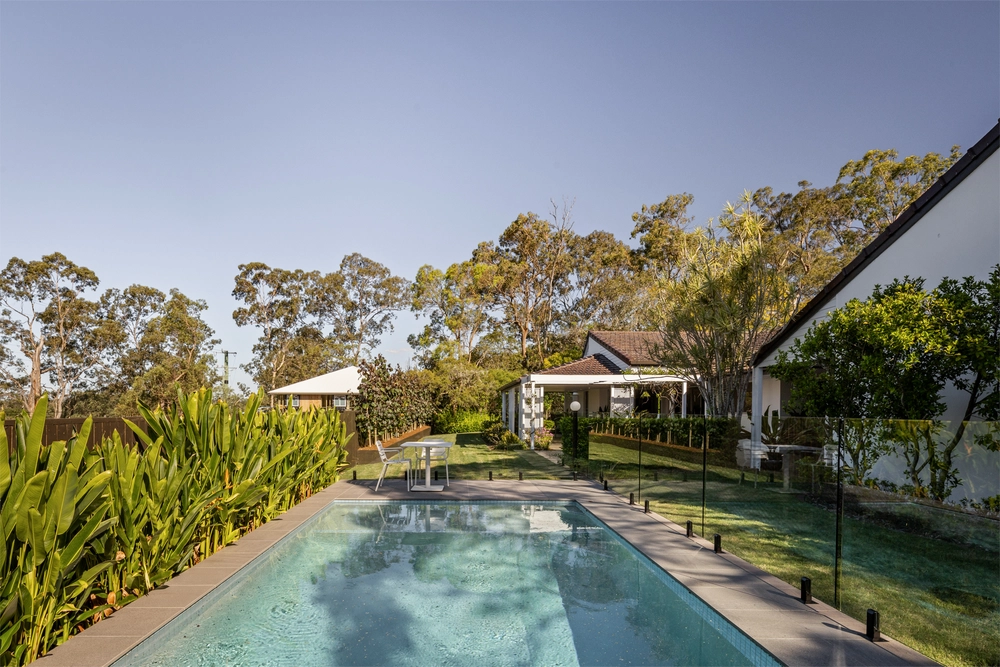
Additional features include split system air-conditioning, ceiling fans, large-format white glossy tiles on the lower level, an integrated lock-up garage, a water tank, garden shed and a fully fenced level lawn.
Ideally positioned in a peaceful, family-friendly street, there is easy access to reputable schools, bus and rail transport, cafes and parks. Located close to Sherwood Central, Early Learning centres and only minutes to Westfield Indooroopilly.
This stylish home balances the needs of privacy and family interaction.


 5 bed
 3 bath
 2 car