125 Highfield Road, Camberwell, Vic 3124 - House sold - PropertyMate
Sold on 10 November 2022
“Highfield Park” c.1933 – Timeless grace in premium position
Expressions of Interest Closing Saturday 19th November at 5pm. To arrange inspection, please contact Jonathon O’Donoghue on 0412 745 707
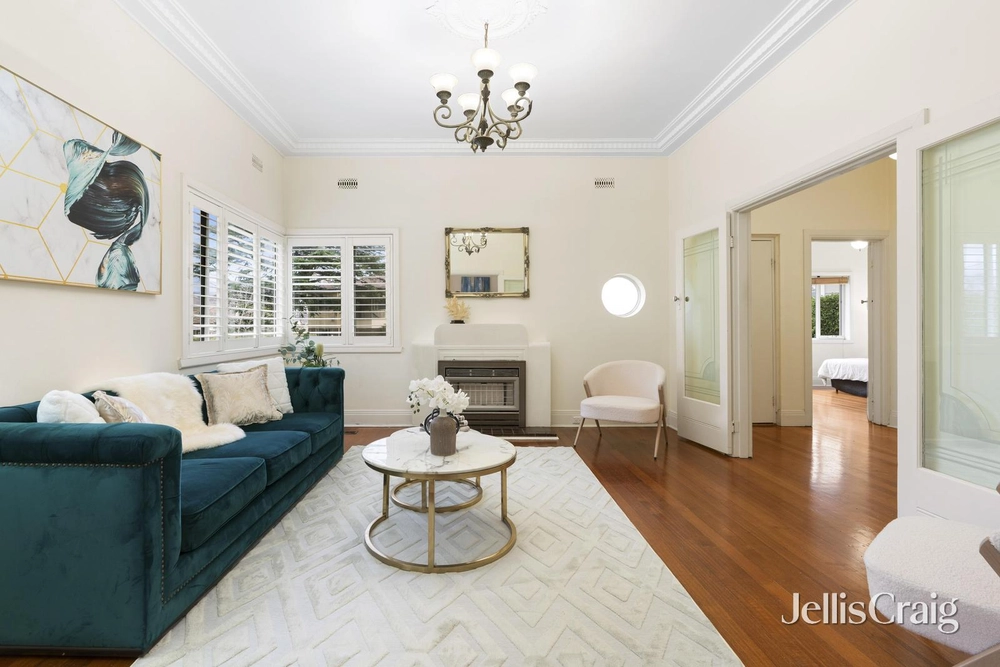
An impressive presence in the prestigious Holyrood Estate, enchanting “Highfield Park” c.1933 is defined by an impeccable blend of captivating charm and renovated family function directly opposite landmark Highfield Park. Built in the evocative Tudor Revival style behind a wide garden frontage, its fairy-tale façade hides beautifully generous family proportions set in 850sqm (approx.) of manicured gardens just minutes from leading schools and Middle Camberwell shopping. A distinguished porte cochere and entry porch provide an elegant introduction to three grand reception rooms featuring soaring decorative ceilings and diamond leadlight windows, one with distinctive bay window, one with open fireplace, the third with gas fireplace. At the rear, a total Miele appointed stone kitchen overlooks open plan family areas that conclude with conservatory dining, undercover alfresco entertaining and the sunny rear garden featuring a separate two room home office/studio with study or perfect teenagers retreat including powder room. Four extra bedrooms include three on the ground floor with built in robes, one with fireplace, the main forming its own retreat upstairs with walk in robe, stylish ensuite and serene parkland outlooks. Highlights include travertine family bathroom, powder room, attic storage, ducted heating, split cooling, timber floors, alarm, brick paved landscaping with garden irrigation system and excellent off-street parking. Walk to Riversdale Road trams, favourite local cafes, popular St Dominic’s and Canterbury Primary, Strathcona and Siena College with other leading private schools easily reached. Zoned to Canterbury Girls Secondary College and Camberwell High.


 4 bed
 2 bath
 3 car