Online Auction 10.00am Saturday 24th July - Contact Agent
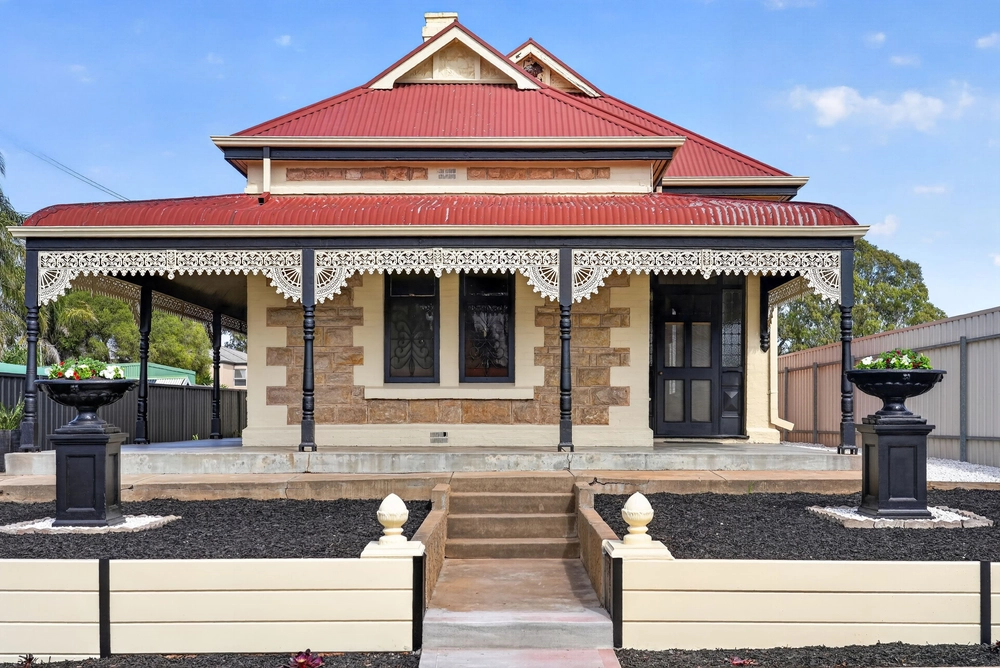
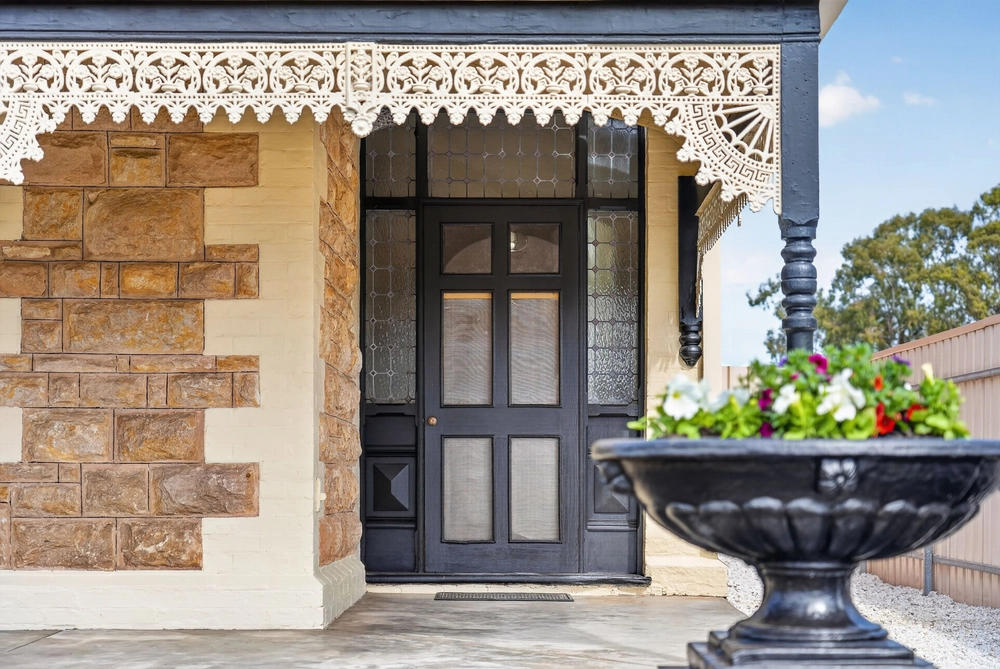
This character laden bluestone villa has been adored by the one family since 2006. The fastidiously kept abode reminds us, with effortless ease, that nothing beats a quaint picket fence, soaring ornate ceilings, grand open fireplaces, polished timber floors, prominent architraves, and strong stone-laden bones.
With five large main rooms, each brimming with the same natural light and wing-spreading space as the next; the original C1920s section gives you the freedom to pick and choose how you use, and grow, with the home.
Whether you need four bedrooms, or three and a home office, you will still have a space for a formal lounge or dining room. At the rear of the house you will find a casual family room, a generously proportioned kitchen and a large heritage style bathroom with WC. The large laundry also includes an additional WC.
Step outdoors and seamlessly transition onto an expansive timber-decked alfresco pavilion with cafe blinds that close to create another year-round living space, all of it overlooking a beautiful rear yard with fruit trees, veggie patches, cubby house and sandpit.
While the address says 'Port Road', you will almost always come and go via Long Street at its rear, making it a charming haven with a peace, calm and privacy you may not have expected. That rare, enviable front and rear access - to a double garage and a carport with high clearance - ensures there's a place for your cars, caravan and a boat right off the bat.
Just metres from Alberton Primary School and a short walk from the hallowed turf of the famous Alberton Oval, you can wave the kids goodbye every weekday morning and walk to a local game of footy every second weekend.
More to love:
- Ducted evaporative cooling and gas heating
- Remote entry to double garage and workshop
- Off-street parking for at least five cars - four undercover
- Monitored alarm provisions
- Solar hot water
- Large, classically styled family bathroom with tub and vintage style exposed plumbing
- Large separate laundry
- Automatic watering system to beautifully presented gardens
- Fruit tress include apricot, cherry, lemon, plum, nectarine, apple and more
- Dishwasher, induction cooktop, breakfast bar and loads of storage in the kitchen
- Underground wine cellar
- Large capacity rainwater (10,000L) tank fed to the home
- Garden shed
- A short stroll to Ned Kellys Bakery or The Pear Cafe
- Perfectly placed within a short drive of West Lakes, Port Adelaide and the CBD
- Walking distance from public transport - bus and train stops
- Moments from Port Mall and the many conveniences of Port Adelaide
- Just a 15-minute drive from the Entertainment Centre
Specifications:
CT / 5262/276
Council / City of Port Adelaide Enfield
Zoning / E
Built / 1920
Land / 626m2
Frontage / 20.73m
Council Rates / $1,465.65pa
SA Water / $187.48pq
ES Levy / $154.85pa
Nearby Schools / Alberton P.S, Hendon P.S, Pennington School R-7, Westport P.S, Le Fevre H.S, Adelaide Secondary School of English
All information provided has been obtained from sources we believe to be accurate, however, we cannot guarantee the information is accurate and we accept no liability for any errors or omissions (including but not limited to a property's land size, floor plans and size, building age and condition). Interested parties should make their own inquiries and obtain their own legal advice. Should this property be scheduled for auction, the Vendor's Statement may be inspected at any Harris Real Estate office for 3 consecutive business days immediately preceding the auction and at the auction for 30 minutes before it starts.


 4 bed
 1 bath
 3 car