126 Upper Sturt Road, Glenalta, SA 5052 - House sold - PropertyMate
Sold on 27 April 2022
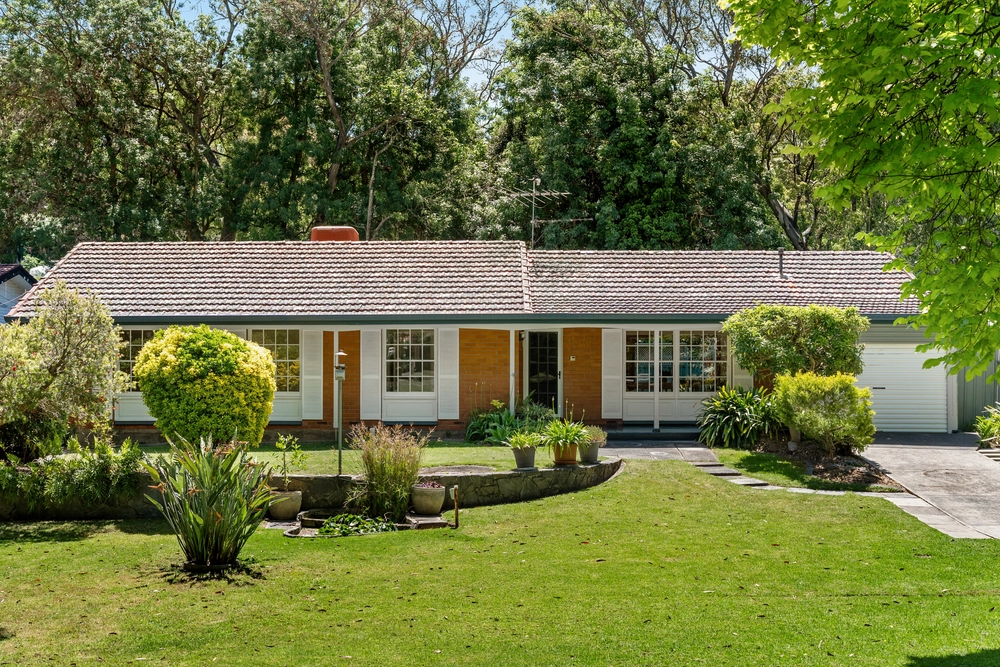
Perfectly positioned three bedroom cottage with sparkling in-ground pool
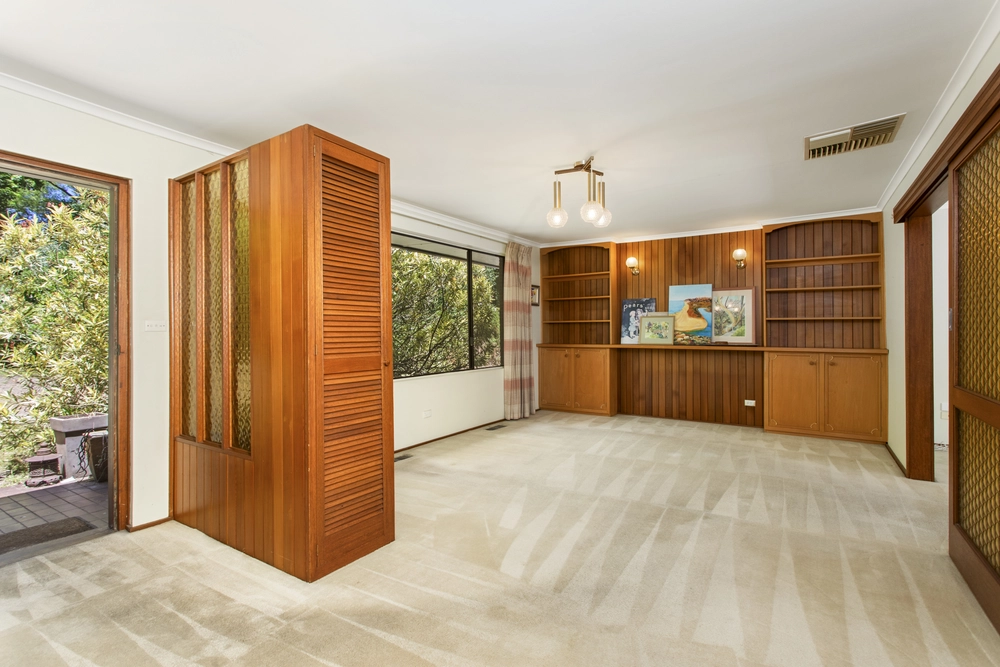
Sold by Mike Werner 0417 775 333Nestled on a large 933m2 (approx) allotment against a backdrop of greenery, this gorgeous three-bedroom cottage has a lot to offer. Opposite the Belair National Park, the home has been solidly constructed from red brick and has a fully established garden with lawn areas at both front and rear.A front entrance hall leads into the generous "L" shaped lounge and dining room which then flows through to the well-proportioned family room complete with a solid built-in bar for entertaining guests. More entertaining space is offered by the large outdoor undercover deck which overlooks the sparkling in-ground pool. The compact kitchen has high-quality appliances (Kleenmaid oven, Fisher and Paykel two-drawer dishwasher. and a Schott Ceran cooktop) and features a servery through to the family room as well as a walk-in pantry to satisfy all your kitchen storage needs. The bathroom has been updated with modern fixtures and there is an additional separate toilet.Three bedrooms complete the layout - the master has built-in robes and one bedroom has a large built-in desk for study purposes.Ducted reverse-cycle air conditioning plus a split system will maintain a comfortable climate all year round and there are eight solar panels to offset electricity costs.The rear garden offers a superb entertaining space with the in-ground pool and lawn areas as well as the easy access to the adjacent undercover deck. A single carport and two further car spaces provide off street parking.This is an ideal property for first home buyers, downsizers, or a small family. The position is ideal with a short drive to Blackwood or Mitcham for shopping or to catch a train; a short drive to the CBD (15 mins approx); or a short trip to Marion Westfield, Flinders Medical Centre or Flinders University. There are several highly regarded schools close by such as St John's Grammar, Blackwood High, Belair Primary and Hawthorndene Primary.Things we like about this property:Three generous bedrooms with some built-insLarge 933 m2 (approx.) block with well-maintained gardenIn-ground poolSolar panels to reduce electricity costsOutdoor undercover entertainment deckSeveral storage/garden shedsKitchen with high-quality appliances and walk-in pantryUpdated bathroom and additional toiletDucted reverse cycle air conditioning as well as a split system and gas heaterSingle carport with additional two spaces off streetSuperb location amongst mature trees and convenient to all facilitiesAll information provided has been obtained from sources we believe to be accurate, however, we cannot guarantee the information is accurate and we accept no liability for any errors or omissions (including but not limited to a property's land size, floor plans and size, building age and condition) Interested parties should make their own enquiries and obtain their own legal advice. Should this property be scheduled for auction, the Vendor's Statement may be inspected at the offices of Tanner real estate for 3 consecutive business days immediately preceding the auction and at the auction for 30 minutes before it starts.The Vendor's Statement (Form 1) will be available for perusal by members of the public:(A) at the office of the agent for at least 3 consecutive business days immediately preceding the auction; and (B) at the place at which the auction is to be conducted for at least 30 minutes immediately before the auction.Specifications: CT | 5811-883Council | City of MitchamZoning | Z2405 - Hills NeighbourhoodBuilt | 1970Land | 933m2 (Approx.)ESL | $55.20 p.a.Council Rates | $1,481.10 p.a.S.A. Water | $68.60 p.q.Sewerage | $101.13 p.q.


 3 bed
 1 bath
 3 car