Best offers by 10am Tuesday 6th December (unless sold prior)
One of a custom-built c1998 Torrens titled pair, this deceptively spacious, dual-level design's proximity to every lifestyle drawcard the active couple or small family craves is matched only by this one-owner home's meticulous upkeep.
Let's list off its A-list location: Amherst, Annesley, Aveland, Avonmore, and Ashbrook; the prized tree-lined avenues putting a family circle around zoned Trinity Gardens School.
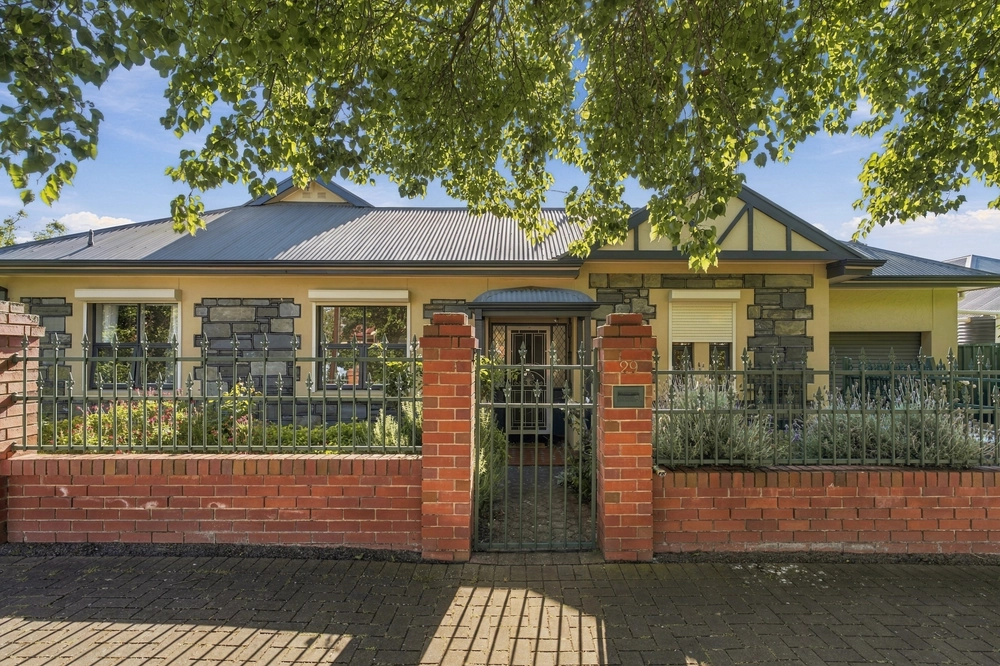
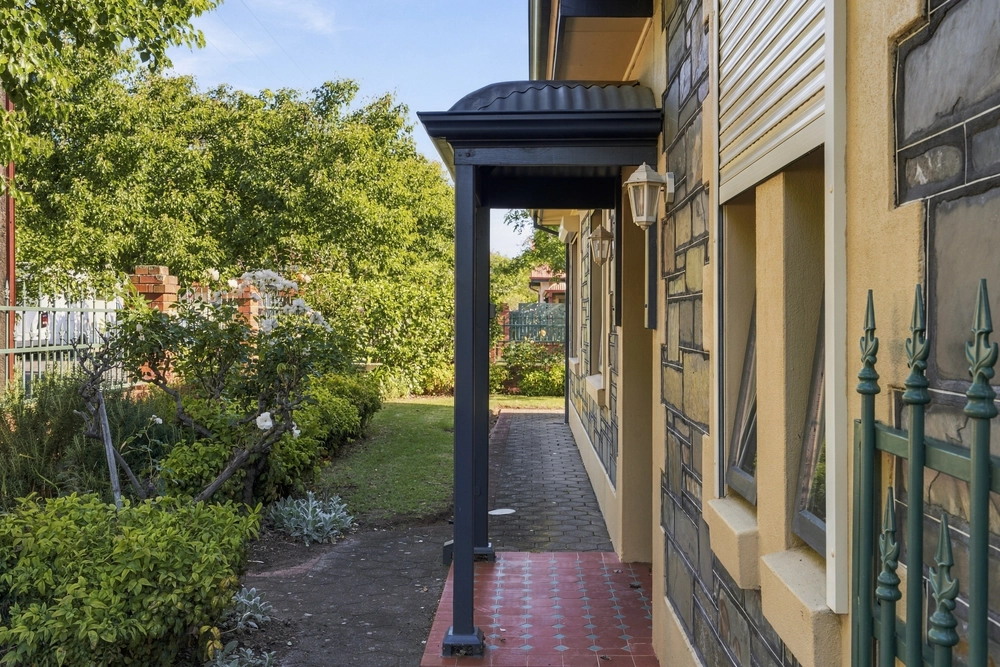
Beyond the rose-lined arrival and ageless rendered facade, inside soothes with warm interiors, natural light, lofty ceilings, cove cornices and hallway arch, leading first into master bedroom calm offering new carpets, enclosed walk-in robes and a classic ensuite.
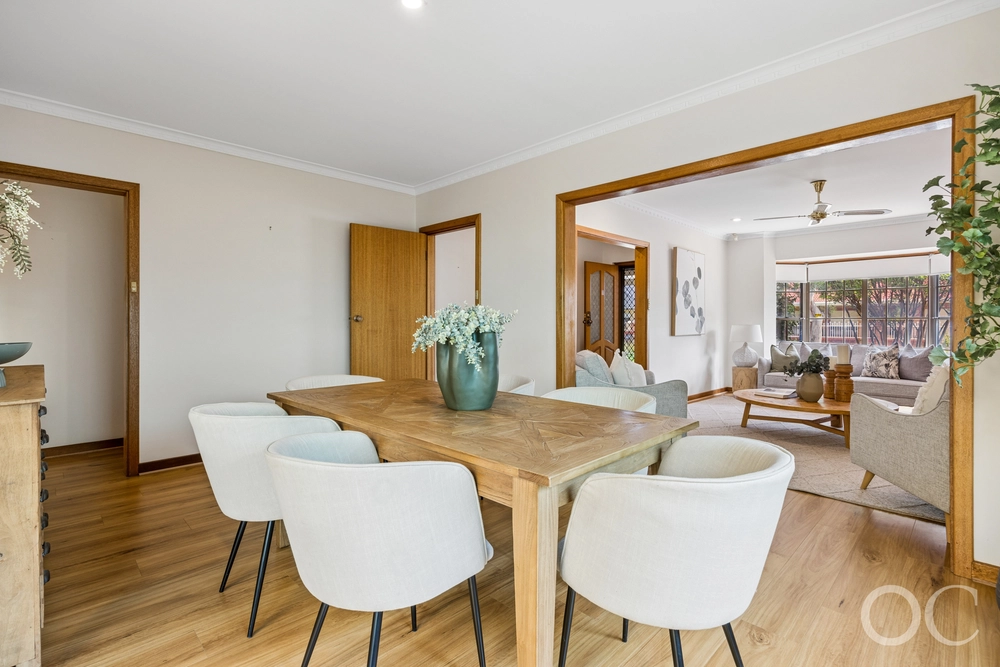
A central living room spills out to a paved and private terrace, while the rear open plan living zone – boasting oversized glass sliders and a box window gaze over the immaculate backyard's feature Jacaranda – brings joy to every morning.
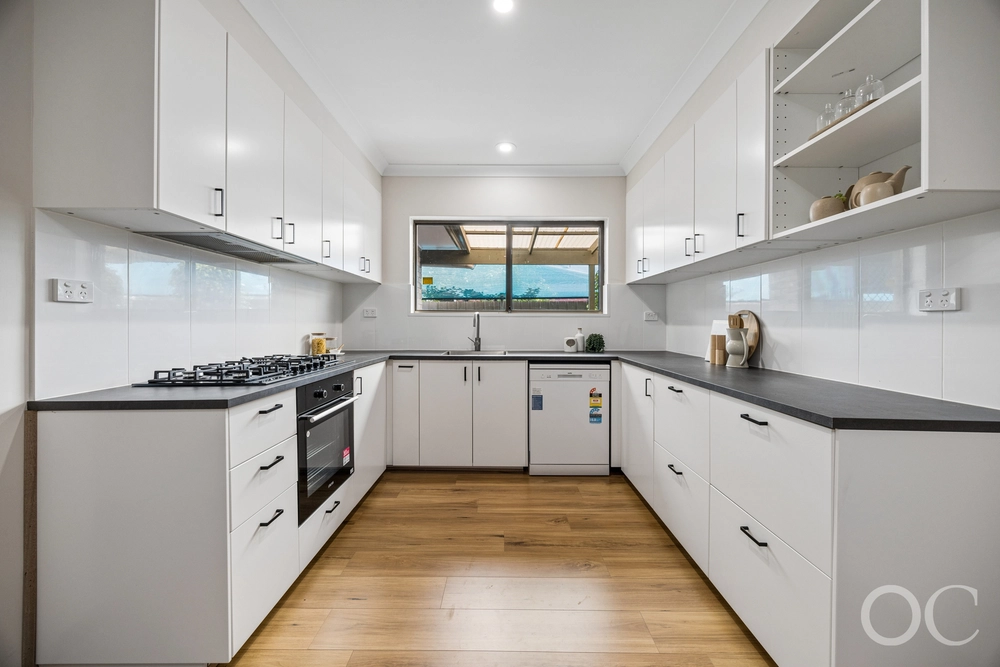
Also overseeing the space, the well-appointed kitchen issues an ASKO dishwasher, stainless Miele oven and Smeg gas cooktop, dividing the meals zone by its tall breakfast bar.
Surprising size and architectural flair make all the difference upstairs from its stairwell arch window, soaring ceiling peaks and highlight panes for maximum natural light, all bearing down on a trilogy of bedrooms (or 2 + a study) sharing the full-sized 2nd bathroom – it conjures a dream space perfect for sleep, play or study.
Yet around you, the benefits are tenfold: Koster Park Playground and historic Kiln, Pembroke and St. Joseph's Schools, the cosmopolitan pull of The Parade and Magill Road, the Morialta trails, Burnside Village, and a home that redefines downsizing with scale and class…
You'll adore every spacious inch:
- Meticulous one-owner custom-build (c1998)
- Efficient zoned ducted R/C A/C
- Secure garage with internal entry
- Sunlit garden outlooks front & rear
- Private terrace off the 2nd living area
- Functional kitchen with a stainless Miele oven, Smeg gas stove, & ASKO dishwasher
- Ground floor powder room
- Master with WIR & ensuite
- 3 upstairs bedrooms with storage & a full 2nd bathroom
- Galley laundry with generous storage
- Front & rear irrigation
- Alarm security
- Zoning for Trinity Gardens School & Norwood Int'l H.S.
- And more…
Specifications:
CT / 5612/228
Council / City of Norwood Payneham & St Peters
Zoning / Established Neighbourhood
Built / 1998
Land / 329m2
Frontage / 9m
Council Rates / $1443.00pa
Emergency Services Levy / $135.20pa
SA Water / $229.44pq
Estimated rental assessment / $600 - $650 per week (Written rental assessment can be provided upon request)
Nearby Schools / Trinity Gardens School, Norwood International H.S
Disclaimer: All information provided has been obtained from sources we believe to be accurate, however, we cannot guarantee the information is accurate and we accept no liability for any errors or omissions (including but not limited to a property's land size, floor plans and size, building age and condition). Interested parties should make their own enquiries and obtain their own legal and financial advice. Should this property be scheduled for auction, the Vendor's Statement may be inspected at any Harris Real Estate office for 3 consecutive business days immediately preceding the auction and at the auction for 30 minutes before it starts. RLA | 226409


 3 bed
 2 bath
 1 car