128 Sherbrook Road, Asquith, NSW 2077 - House sold - PropertyMate
Sold on 7 November 2020
Sold at Auction by Daniel Dennis 0402 309 476
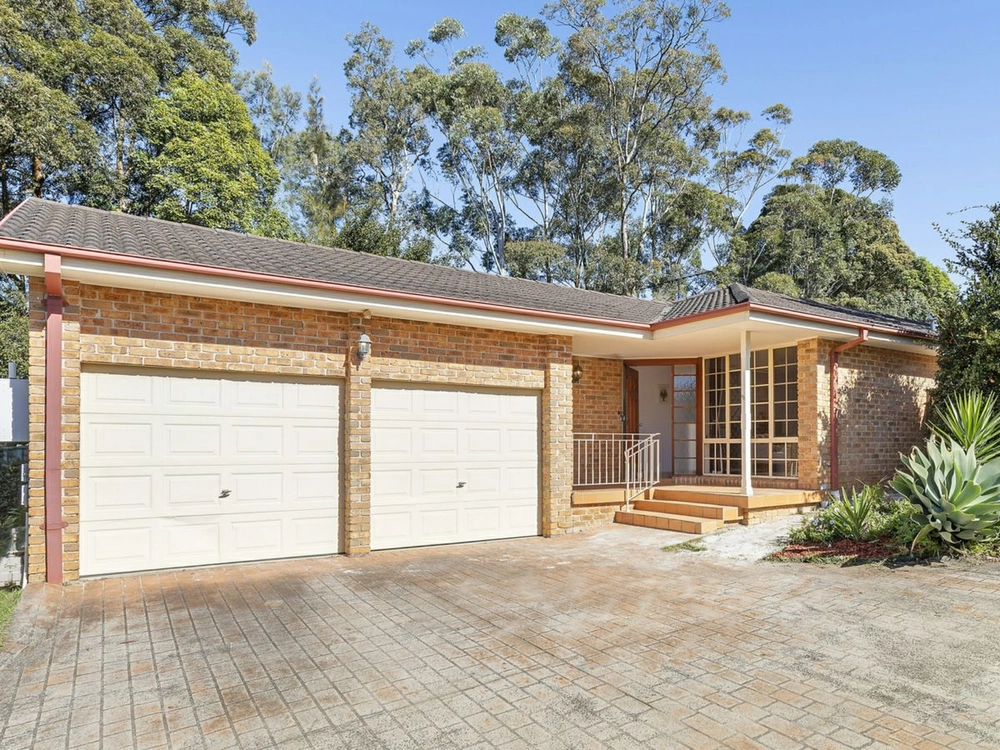
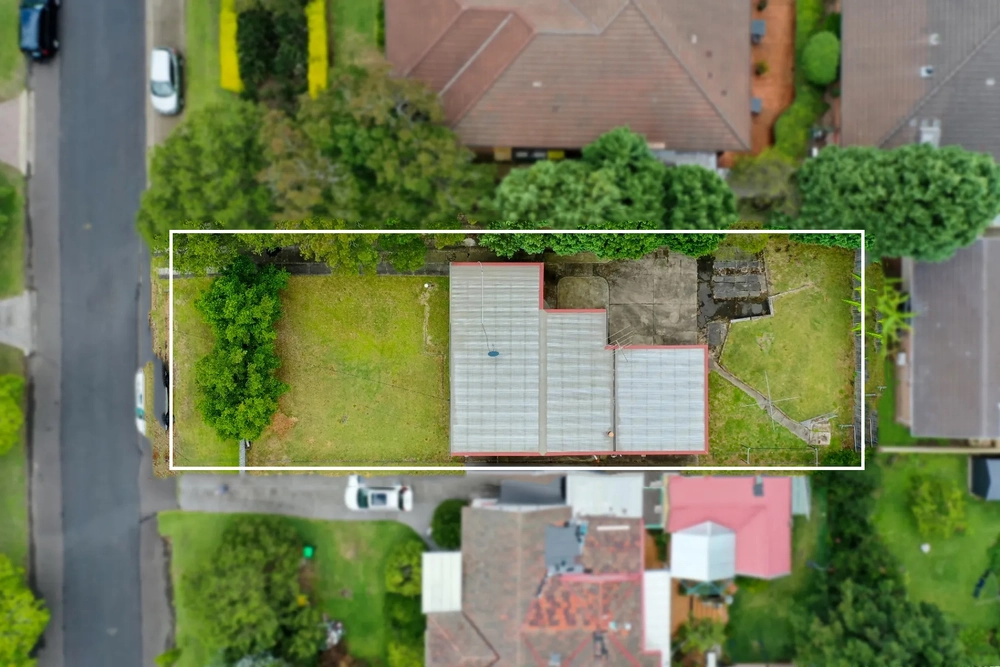
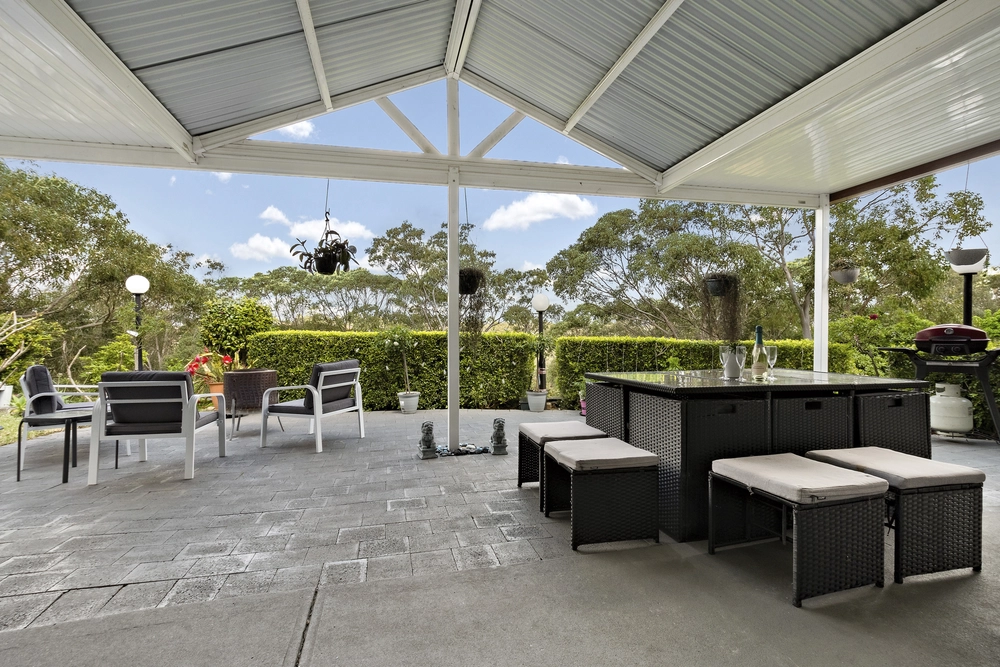
Fresh from a meticulously and thorough renovation, this family home exudes charm both inside and out. Situated on a generous 695sqpm level block framed by beautifully landscaped gardens and Himalayan sandstone terrace, it combines a convenient lifestyle address with all the comforts of modern living. Picture postcard pretty with its near-new Palliside cladding and windows, the home's practical floor plan showcases raised ceilings and ornate cornices fused with high-end updates including a brand new Smartstone kitchen and all-weather ironbark entertaining deck. Boasting off-street parking for four-plus cars, its central location is a handy 500m stroll to the station and walking distance to schools. Ready to move in and enjoy, from here you're only moments to Hornsby's eateries and bustling retail precinct.
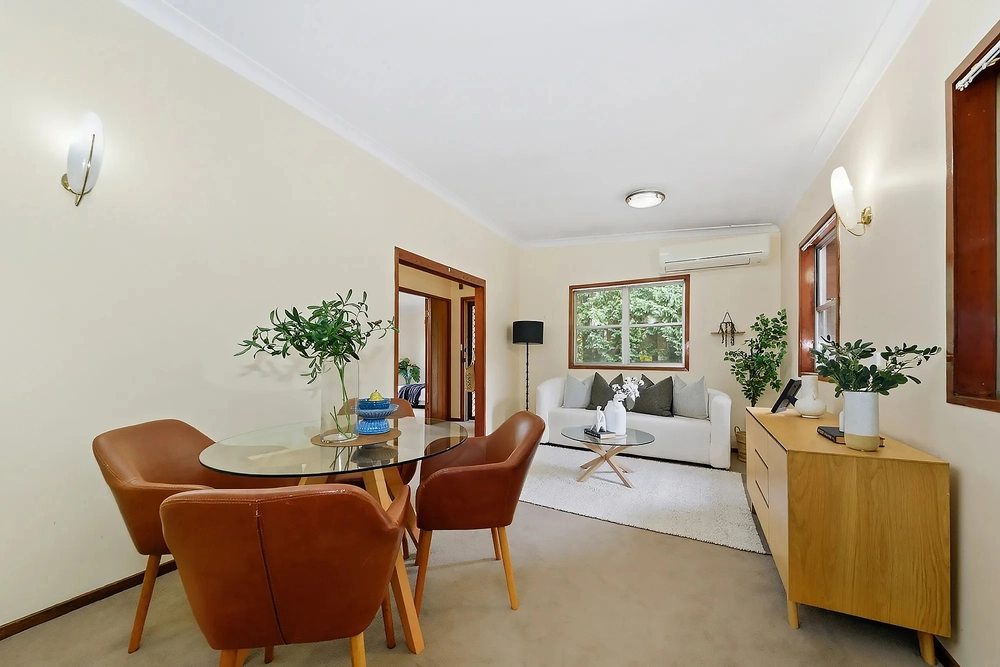
Fluid single-level layout offering separation from the living areas and bedrooms Chic Smartstone gas kitchen equipped with premium brand new appliances Open plan living/dining with polished timber floors and reverse cycle air Three light and bright bedrooms all with fitted wardrobes and high ceilings Family living/home office with reverse cycle air opens to the all-weather deck Large entertainer's deck with new raked ceiling, LED lighting and ceiling fan East-facing Himalayan sandstone terrace extends to the lush child-friendly lawns Raised veggie gardens, garden shed, storeroom and ample under-house storage New custom blinds in the bedrooms, plush new carpet and new bathroom vanity Additional powder room located adjacent to laundry Oversized carport, lock-up garage plus a two-car parking bay/turning area Stroll to Asquith train station and easily accessible to Hornsby Westfield Footsteps to Asquith Girls High and walking distance to Asquith PS and Boys High


 3 bed
 1 bath
 2 car