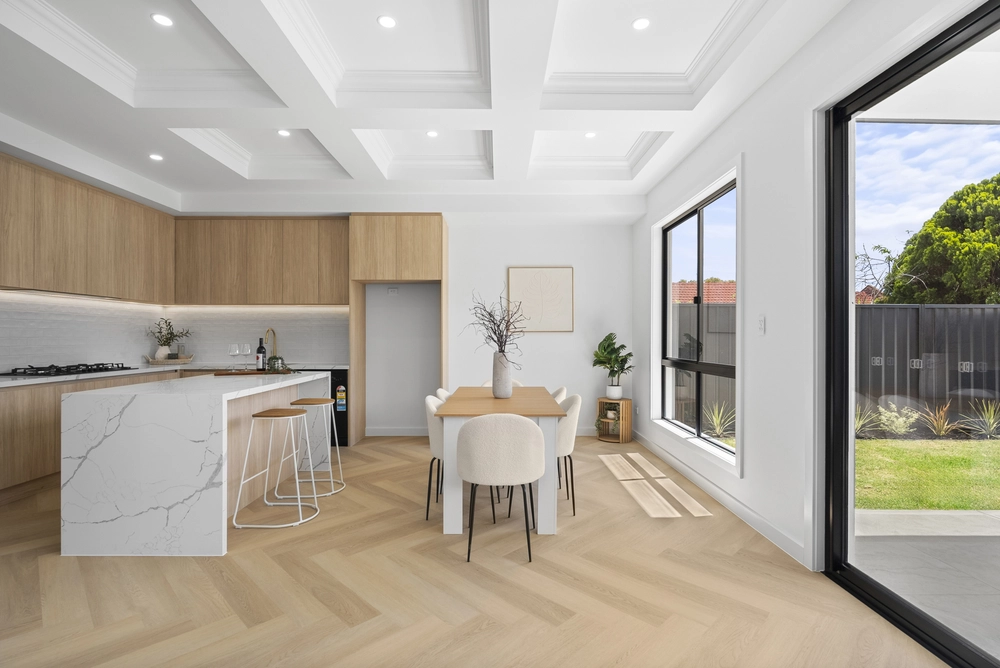
An interstate move is the only reason these owners are parting with this dream lifestyle: an award-winning 2018-built 4-bedroom Progetto design saturated in quality, natural light, and tech-savvy living a stroll to Newton Village.
From the book leaf stone wall at entry, flawless finishes continue with Italian floor tiles and a parade of full-height corridor panes, culminating in 300-plus squares of family luxury that lives like new…
With luxurious practicality. A main floor study with sliding robes comforts guests as a 4th bedroom or 2nd master suite, edging the chic main bathroom and storage-blessed laundry.
Open plan living includes the finesse of a 2-pac kitchen led by high-end Siemens appliances, stone tops, and a butler's pantry gifted with top-to-toe shelves and appliance capacity.
Storage is also where this home excels; full-height, sleek, 2-pac, and available at every turn.
Beyond the open plan living and its 3.8m ceilings, remote blinds enclose the downlit alfresco and 5-burner Beefeater BBQ kitchen for sublime indoor/outdoor time, high ceilings and elevation making way for sunsets.
Artificial turf, succulents, and paving below keeps garden maintenance to a minimum; great for those on the go.
Upstairs, plush 70oz carpets line the entire 3-bedroom level as the landing settles in for a movie, issuing the master suite complete separation; a master opening to a wall of robes, hills views, remote balcony blinds for a morning sun block, walk-in robes, and an ensuite of the calibre the home has set throughout: full-height tiles, premium GROHE tapware, Nikles dual shower roses, and dual vanities.
Explore Morialta's trails, enrol in the best schools, or shop local gourmet; this is the ultimate step-up...
You'll love:
- RISCO intercom with 2 stations (1 upstairs, 1 down)
- Surveillance cameras & sensor lighting
- Fronius 7.9kw inverter installed / operational 23/11/18 with a 10 year warranty
- 2.4m solid interior doors
- 1200x600 Italian porcelain tiles (600x300 upstairs)
- 2-pac joinery
- Stone tops to indoor & outdoor kitchens & bathrooms
- Siemens 900mm gas cooktop, steamer/microwave combo, grill & integrated dishwasher
- Upstairs master with WIR, BIRs, ensuite & balcony
- GROHE & Nikles fixtures to all 3 bathrooms (with 15-year warranties)
- Hunter fans to upstairs living & bedrooms
- Daikin 6HP Inverter R/C A/C with control stations upstairs & down
- 92mm semi-commercial windows with laminated noise-softening glass
- Secure dual garage with A/C duct & Hills Hub
- Auto irrigation front & back
- Zoning to Stradbroke School
- Minutes to Rostrevor College
- 15-minutes to the CBD
And more…
Specifications:
CT / 6178/507
Council / City of Campbelltown
Zoning / R'4
Built / 2017
Land / 397m2
Frontage / 8.68m
Council Rates / $2,357.80pa
SA Water / $222.54pq
ES Levy / $185.60pa
Nearby Schools / Stradbroke School, Thorndon Park P.S, East Torrens P.S, Paradise P.S, Charles Campbell College, Marden Senior College
All information provided has been obtained from sources we believe to be accurate, however, we cannot guarantee the information is accurate and we accept no liability for any errors or omissions (including but not limited to a property's land size, floor plans and size, building age and condition) Interested parties should make their own inquiries and obtain their own legal advice. Should this property be scheduled for auction, the Vendor's Statement may be inspected at any Harris Real Estate office for 3 consecutive business days immediately preceding the auction and at the auction for 30 minutes before it starts.


 4 bed
 3 bath
 2 car