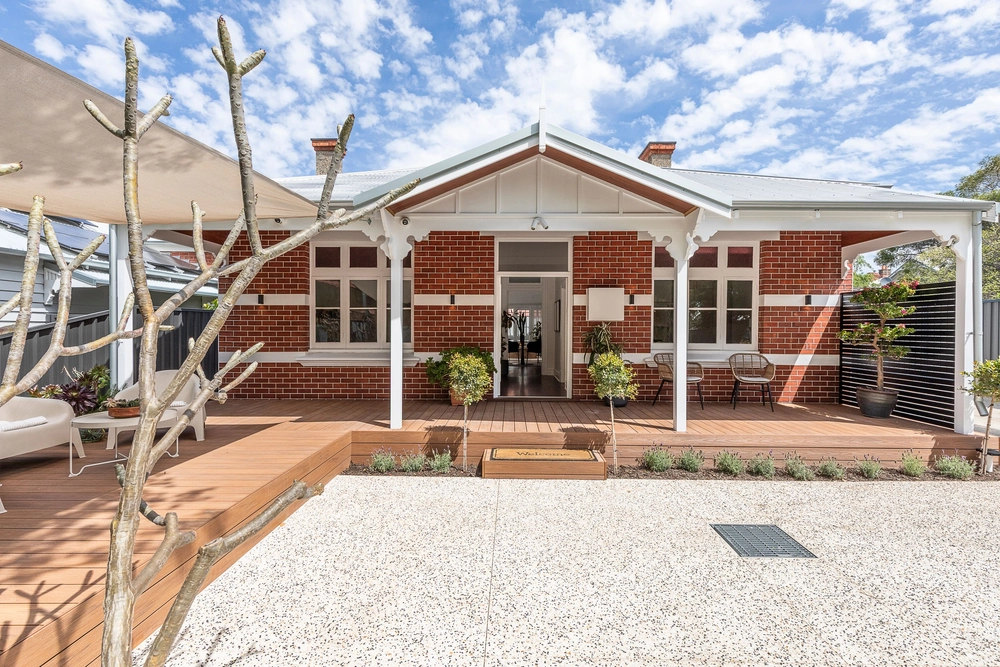
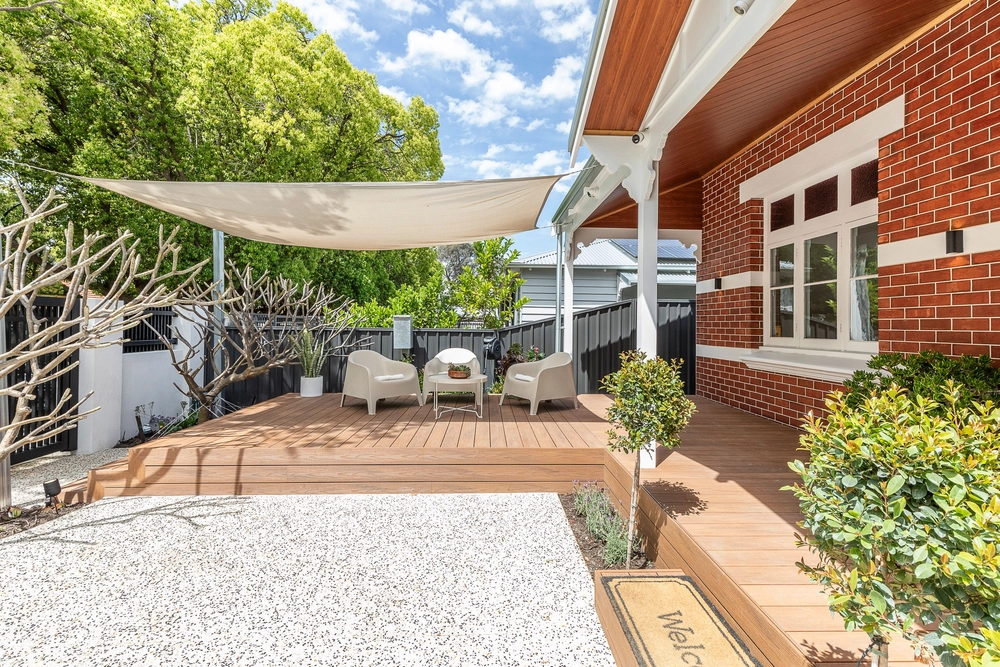
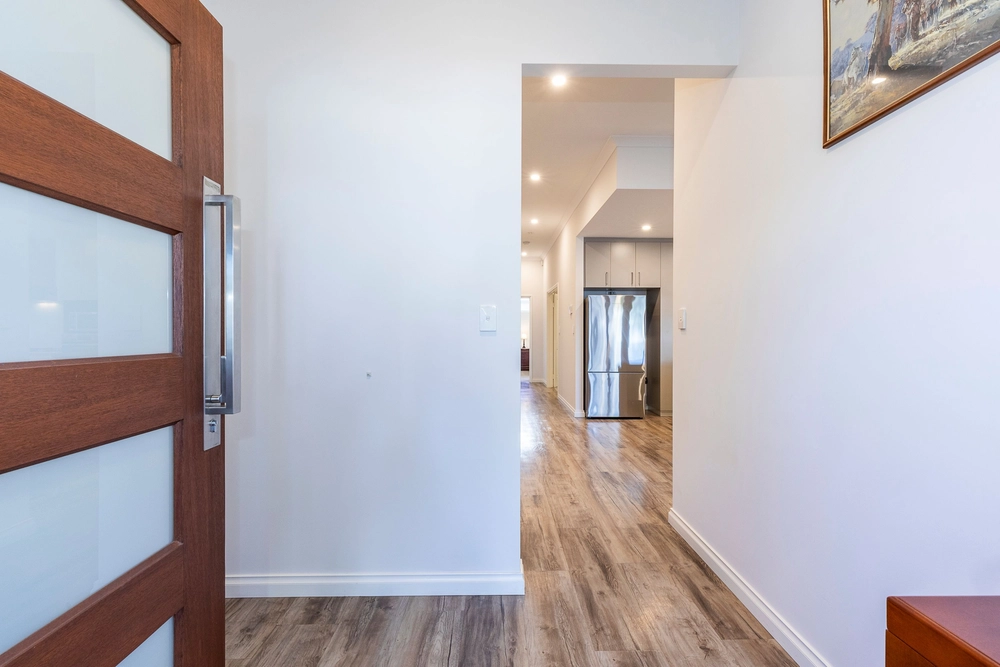
With Mount Lawley's buzzing Beaufort Street precinct a leisurely stroll away, you're close to all the action and far enough away to enjoy the serenity. Since this three-bedroom, three-bathroom home presents beautifully and requires minimal maintenance, you'll have plenty of time to delve into this dynamic neighbourhood's many attractions.
This double-storey home is not only stylish but also functional with the separation of living, sleeping and entertaining zones. With all three bedrooms upstairs, also on this level is a family bathroom, living room and a dedicated study with a balcony, perfect for those working from home. A luxe primary bedroom with a walk-in robe and ensuite creates a retreat from the rest of the home and is ideal for families. Downstairs, a gourmet kitchen in the living and dining room creates a hub to entertain year-round, whether in your sunny meals area or outside on your deck surrounded by lush gardens.
Built in 2003 with modern-industrial influences, large windows flood this home with natural light bouncing off the timber flooring and steel beams, creating a warm and fresh feel. Other highlights include a downstairs bathroom, a butler's pantry, plush charcoal carpet, an alarm system, reverse cycle ducted air conditioning, separate laundry with garage access and plenty of storage.
A stroll away Beaufort Street's dining and shopping strip tempts with cafes, restaurants, fresh produce outlets, bars and boutiques. Forrest Park, TAFE Mount Lawley, St John of God Mt Lawley Hospital and the Banks Reserve nestled on the Swan River are easily reached on foot. It's a short walk to Perth College, and you're close to Highgate Primary School, Mt Lawley Senior High School and Edith Cowan University. Although you have a double garage accessed from a laneway, take your pick of train stations in Mt Lawley or East Perth, or jump on any bus to be in the city in moments.
Features you will love:
Three bedroom (with built-in robes, walk-in robe in the master), three bathroom double-storey home
Downstairs open plan living and dining leading to alfresco dining
Stylish kitchen with stainless appliances (Technika 6-burner gas cooker & oven, rangehood and Miele dishwasher), concrete benchtops, great storage, an island bench and a butler's pantry
Alfresco dining in a patio surrounded by lush gardens
Upstairs seperate study with a balcony
Second living room upstairs
Modern-industrial style with steel beams and large windows
Separate laundry with garage access
Timber flooring downstairs and plush charcoal carpet upstairs
Reticulated easy-care gardens
Alarm system
Reverse cycle ducted air conditioning
Plenty of storage
Double remote-control garage with a shopper's entrance and laneway access
Walk to Perth College and in the catchment area of the Highgate Primary and Mount Lawley SHS
2.4km walking distance to Perth City and Northbridge
Council Rates: $2,934.29pa
Water Rates: $1,843.55pa
Appealing to families, professionals, couples and investors, please don't hesitate to contact Chris Pham at 0448 777 511 or chris.pham@belleproperty.com today so you don't miss out.


 3 bed
 3 bath
 2 car