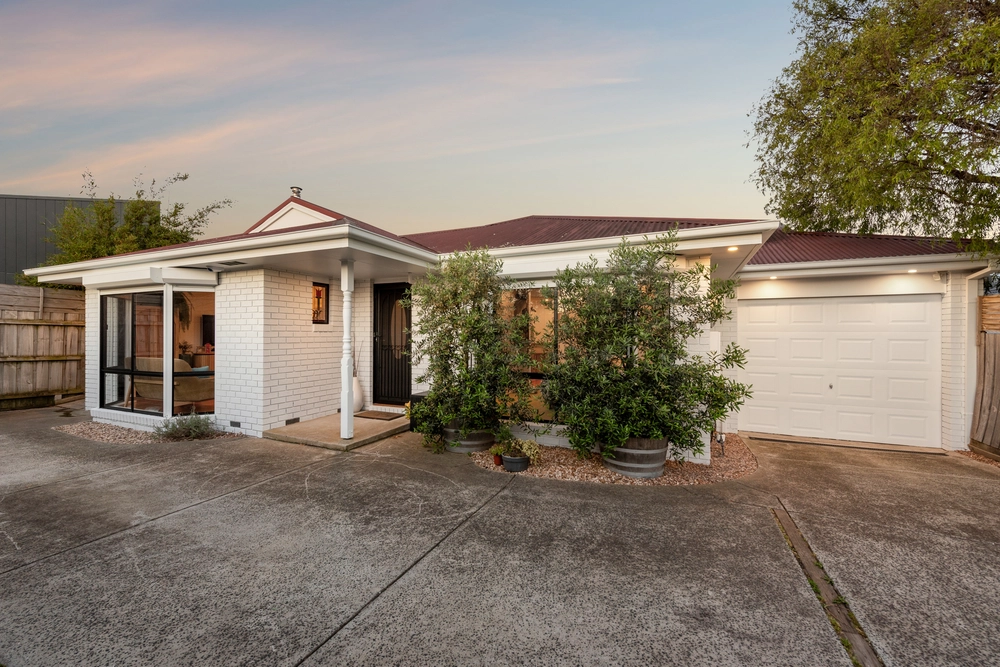
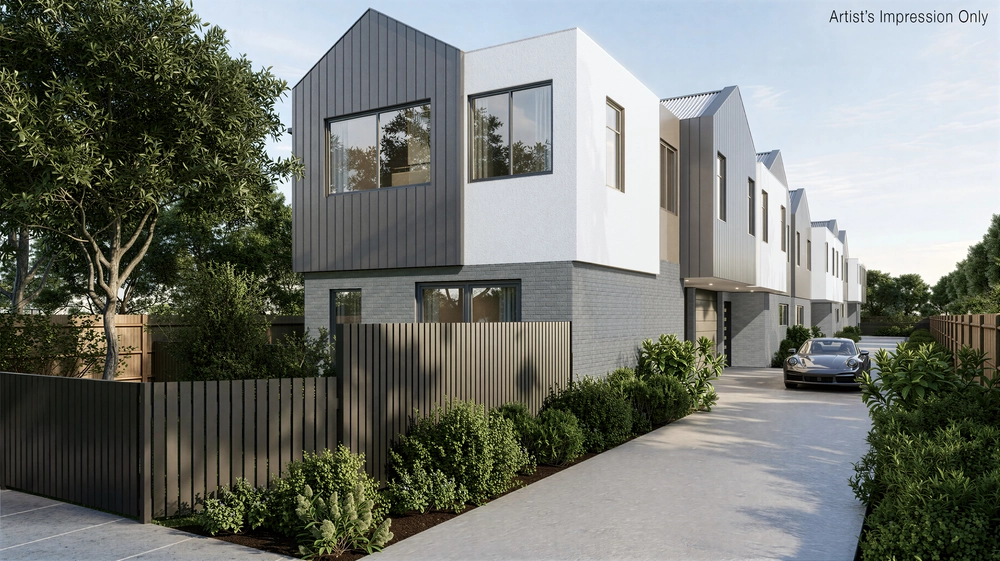
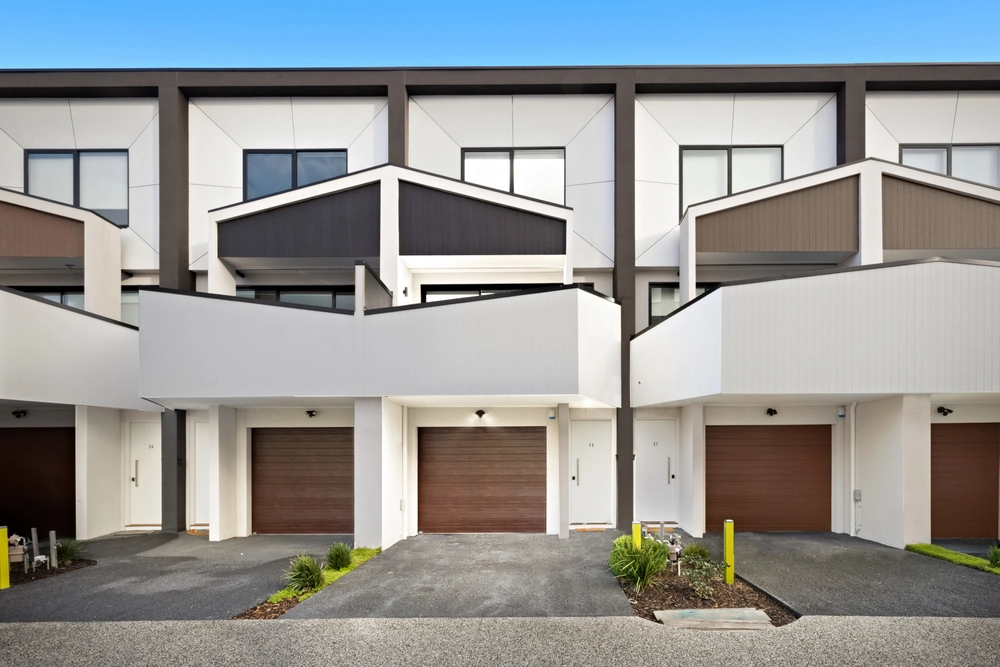
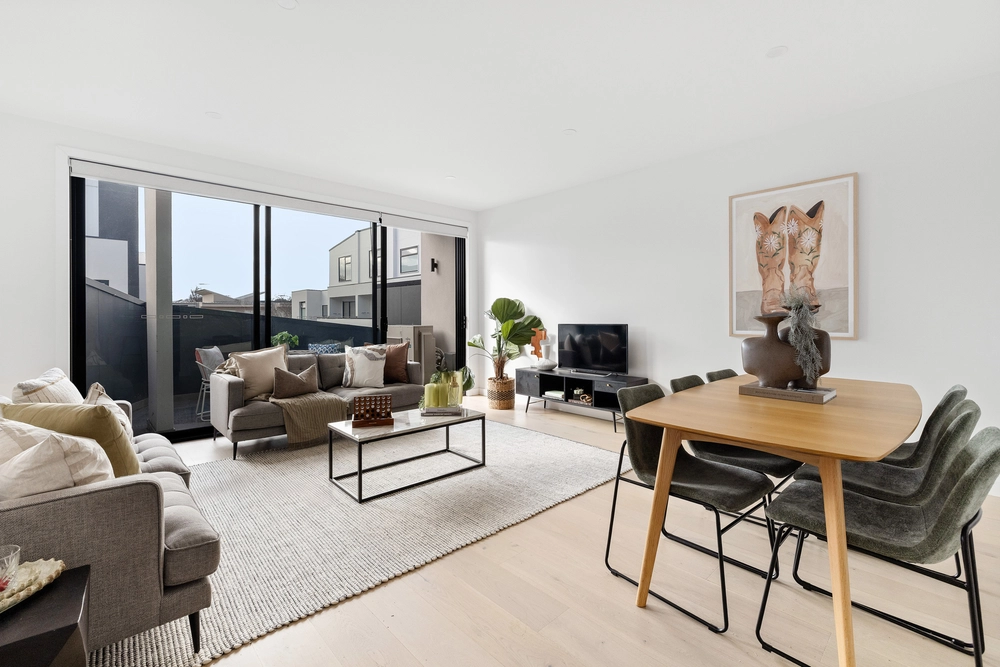
Set in a privileged residential quarter with Mordialloc's thriving cafes districts at your doorstep, this four-bedroom family home delivers a lifestyle of utmost comfort and convenience, a cleverly conceived floor plan, and abundant natural light.
A modern profile is the first indication of the style and form found within, with each space embodying design goals which reach for simplicity and balance.
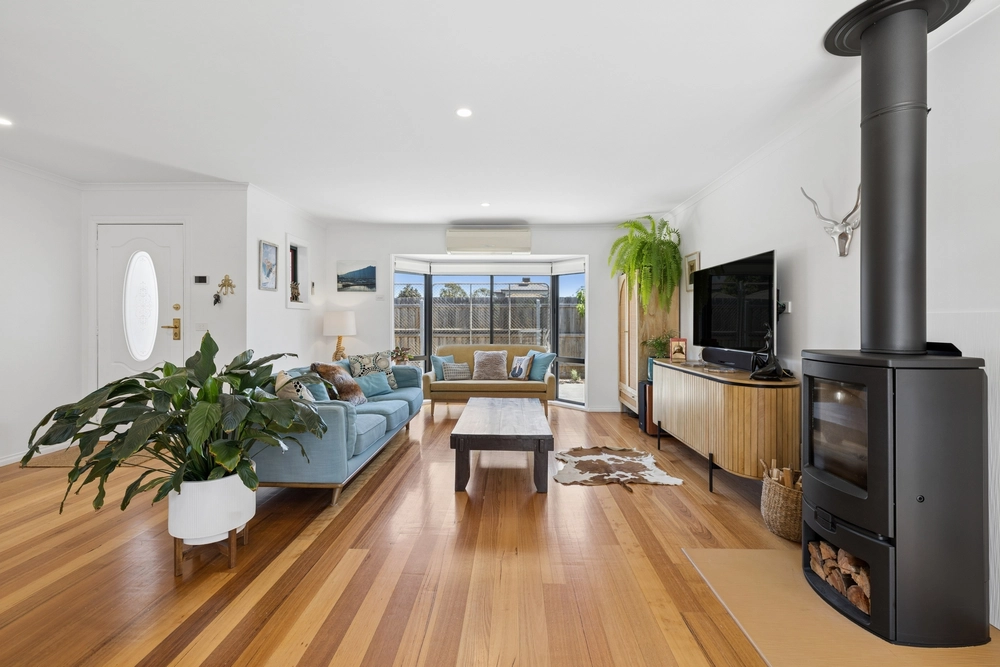
The spacious living and dining domain is framed by wall-to-wall glass sliding doors which open onto an entertainer’s alfresco. Timber decking extends across its length and is enhanced by inbuilt seating.
The galley design and abundant cabinetry in the kitchen exemplifies the property's functional approach, and is improved by stone waterfall benches, stainless-steel appliances, and a breakfast bar. Above, two bedrooms with BIR share a family bathroom alongside a master bedroom with WIR and ensuite. Below sits the entry study/fourth bedroom.
Features include stairwell storage, guest powder room, full-sized laundry, ducted heating, evaporative cooling and ceiling fan, and internal access parking.
Set among local sports grounds, the property is down the road from Mordialloc station village, and places leading state and private bayside schools within immediate reach.


 4 bed
 2 bath
 2 car