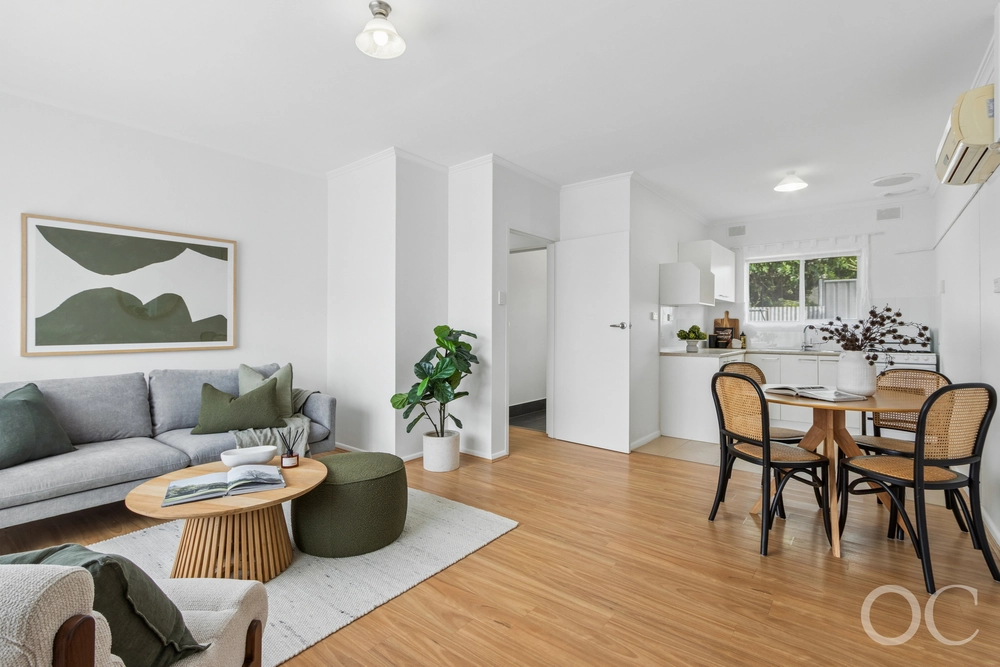
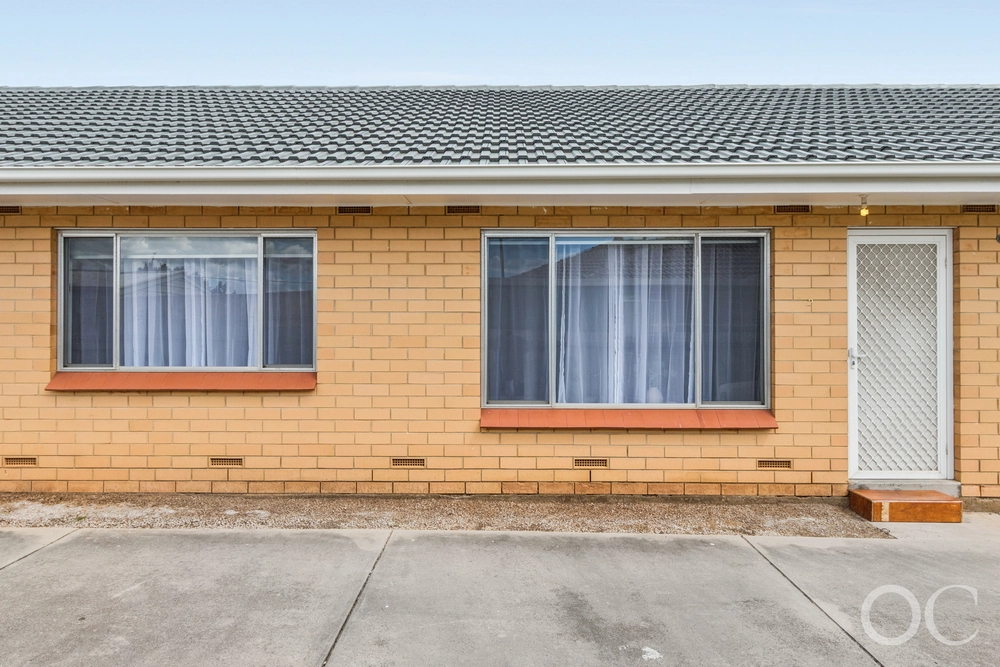
If you're looking for an easy-care investment or a simply effortless place to call home, this three-bedroom mid-90's home in Newton's bustling heart provides convenience, comfort and style on a quiet cul-de-sac street.
Behind a red brick and sandstone façade and low maintenance garden, enter the central hallway onto easy-care tiles that carry through to the open plan living.
Along the way, all bedrooms are carpeted and inclusive of built-in storage; the front-facing master complete with a private ensuite and walk-in robe, while bedrooms two and three are serviced by a handy three-way bathroom with a separate bath and shower, perfect for families or roommates alike.
Wrapped in timber-look cabinetry, the well-appointed kitchen includes a gas cooktop, double sink, tiled splashback and plenty of cupboard space. Overlooking the dining, with glass sliding doors to the rear and easy connectivity to the lounge, it's a space for all the family to kick back and relax.
Outdoors, a spacious verandah allows plenty of room for outdoor dining or for pets to stretch their legs, with good neighbour fencing keeping time at home private and secure.
You'll love this central Newton location, within walking distance of ALDi Supermarket, and Drakes and Target Newton at Newton Central, as well as a wide range of takeaway and dining options.
Stroll to Thorndon Park Reserve or along the surrounding house-proud streets and enjoy the suburban peace and quiet surrounding your new home in Newton.
Don't miss:
- Ducted evaporative A/C throughout
- Shade blinds to bedroom windows
- Secure garage with manual roller door plus further off-street parking
- Plenty of storage throughout
- Laundry with external access
- Rear garden shed
- Walking distance to nearby unzoned Charles Campbell College (R-7) while zoned to Charles Campbell College Secondary and within easy access of St Ignatius College
- Within the catchment area for il nido Children's Centre
- Moments from public transport along Gorge Road
Specifications:
CT / 5396/531
Council / City of Campbelltown
Zoning / R/3
Built / 1996
Land / 312m2
Frontage / 9.75m
Council Rates / $1,398.95pa
SA Water / $159.63pq
Nearby Schools / Charles Campbell College, Paradise P.S, Thorndon Park P.S, East Torrens P.S, Athelstone School, Marden Senior College, Open Access College
All information provided has been obtained from sources we believe to be accurate, however, we cannot guarantee the information is accurate and we accept no liability for any errors or omissions (including but not limited to a property's land size, floor plans and size, building age and condition) Interested parties should make their own inquiries and obtain their own legal advice. Should this property be scheduled for auction, the Vendor's Statement may be inspected at any Harris Real Estate office for 3 consecutive business days immediately preceding the auction and at the auction for 30 minutes before it starts.


 3 bed
 2 bath
 1 car