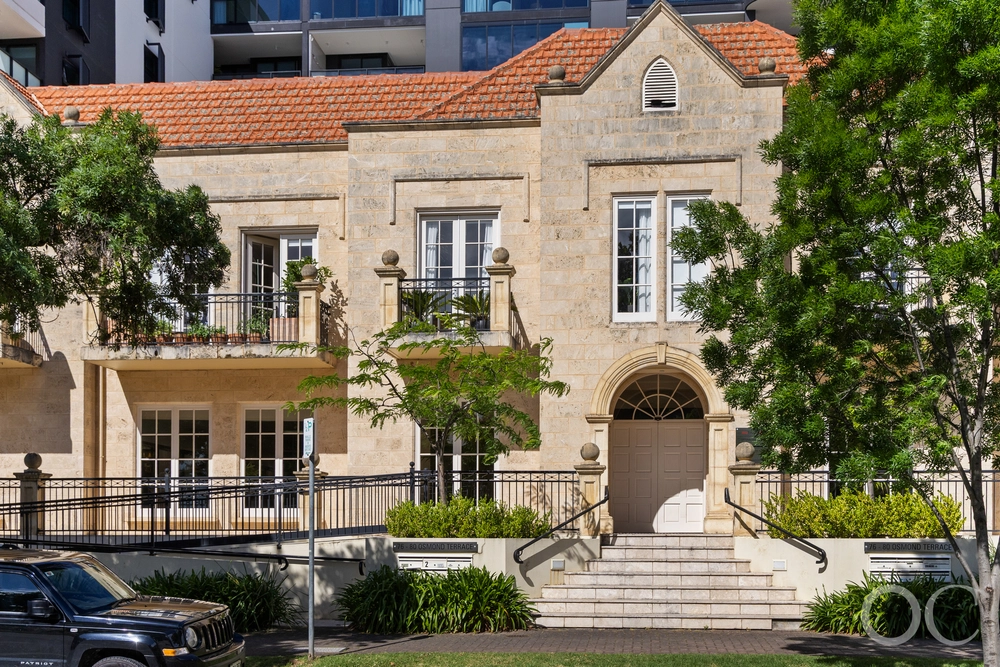
Capturing stunning scenic views to the Adelaide Hills from its private balcony terrace, and a five-star position within The Bath complex along Norwood's most prestigious thoroughfare, this fashion-forward 2-bedroom apartment is your ticket to a sociable, stress-free city-fringe lifestyle.
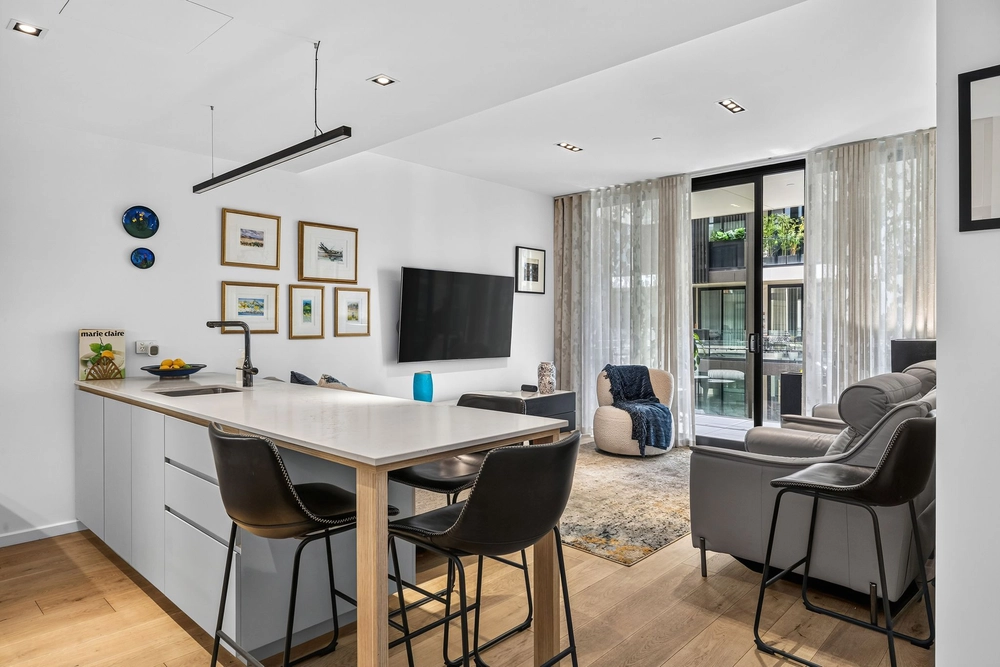
High-end fixtures, fittings and finishes abound throughout this apartment's space-savvy interior, where the 2 plush carpeted bedrooms branch off a combined kitchen/living/dining area and both bathrooms, including the master ensuite, are equally elegant with full-height premium tiling and vogue-style, timber finished floating vanities.
Glass sliders extend the master and primary living zone onto an expansive covered terrace so, whether you're enjoying a lazy weekend cuppa under the covers, relaxing on the sofa, or cooking up a feast in the swish kitchen where stone benches shine and premium appliances gleam, you only need glance up to catch those soothing vistas to the rolling hills that embrace eastern Adelaide.
With everything at your fingertips from this unrivalled location right on The Parade – restaurants, bars, supermarkets, boutique fashion stores, pharmacies, and a raft of schools with serious cachet – venturing far is at your pleasure. But should greater Adelaide call, you can simply walk outside The Bath and hail a bus into town, catch an Uber for next to nix, or give your wheels a good run from their secure housing in one of 2 undercover parks, with a cruisy ride into town a tick over 2km from your front door!
Features you'll love:
- Premium position inside The Bath apartment building – one of the most stylish and highly sought-after residential complexes along The Parade
- Spacious 2-bedroom/2-bathroom layout with master suite and the open-plan living/dining/kitchen area opening through sliders onto a sweeping, covered terrace with breathtaking Hills' views
- Wide planked solid timber flooring in living/dining/kitchen, plush carpet in the bedrooms, and exquisite full height tiling in the luxe main bathroom and master ensuite
-Designer kitchen fit-out with stone benchtops, gas cooker with hidden rangehood, dishwasher
- Split system A/C units in main living and both bedrooms for personalised climate control
- Master has a large walk-in robe into its ensuite, the second bed has built-in robes
- Both bathrooms feature oversize, above counter basins in timber finished floating vanities with mirrored storage above, and WC's with concealed cisterns
- A classic neutral colour palette with elegant décor additions including a timber-linear pendant light over the dining bar and easy roll block-out blinds over windows/sliders
- At just over 17sqm, the balcony has room for a comfy social nook off the living room and a table for two for morning coffee routines outside the master
- The balcony is covered and illuminated, with waist height glass balustrading ensuring no interruption to the sweeping vistas across the east to the Adelaide Hills
- Concealed Euro-style laundry, as well as a wall of built-in storage at the main entrance
- Undercover secure parking for 2 vehicles – a priceless addition to apartment living
Location highlights:
- Impeccable Eastern suburbs location along the iconic and thriving Parade
- Walk to the movies, the pub, footy at Norwood Oval, coffee catch-ups and social hangs at any number of the trendy cafés, restaurants or bars on offer
- 6-minute drive to vibrant Burnside Village – with new expansion opening in 2025
- Zoned for popular Marryatville Primary/High Schools – only a 4-minute drive – plus, easy reach to notable private schools like Loreto, Pembroke and Prince Alfred College
- Under 3km from town via bus, bike, Uber or a quick zip in the car
Specifications:
CT / 6223/152
Council / Norwood Payneham & St Peters
Zoning / UC(MS)
Built / 2019
Council Rates / TBA
Emergency Services Levy / TBA
SA Water / $165.55pq
Strata Rates / $1031pq
Strata Manager / JE Whites Strata & Community
Estimated rental assessment: $ 680 - $730 p/w (Written rental assessment can be provided upon request)
Nearby Schools / Marryatville P.S, Marryatville H.S
Disclaimer: All information provided has been obtained from sources we believe to be accurate, however, we cannot guarantee the information is accurate and we accept no liability for any errors or omissions (including but not limited to a property's land size, floor plans and size, building age and condition). Interested parties should make their own enquiries and obtain their own legal and financial advice. Should this property be scheduled for auction, the Vendor's Statement may be inspected at any Harris Real Estate office for 3 consecutive business days immediately preceding the auction and at the auction for 30 minutes before it starts. RLA | 226409
Cashback estimates are indicative and subject to LendUs terms and conditions. Repayments are a guide only.
 2 bed
 2 bath
 2 car
You May Also Like
Similar homes near this one.