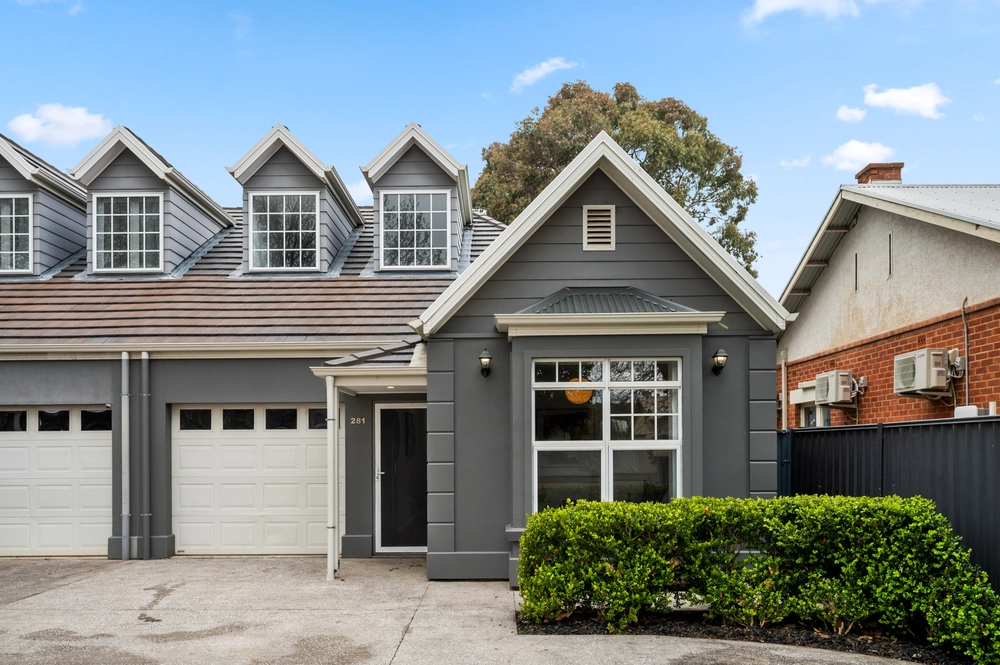
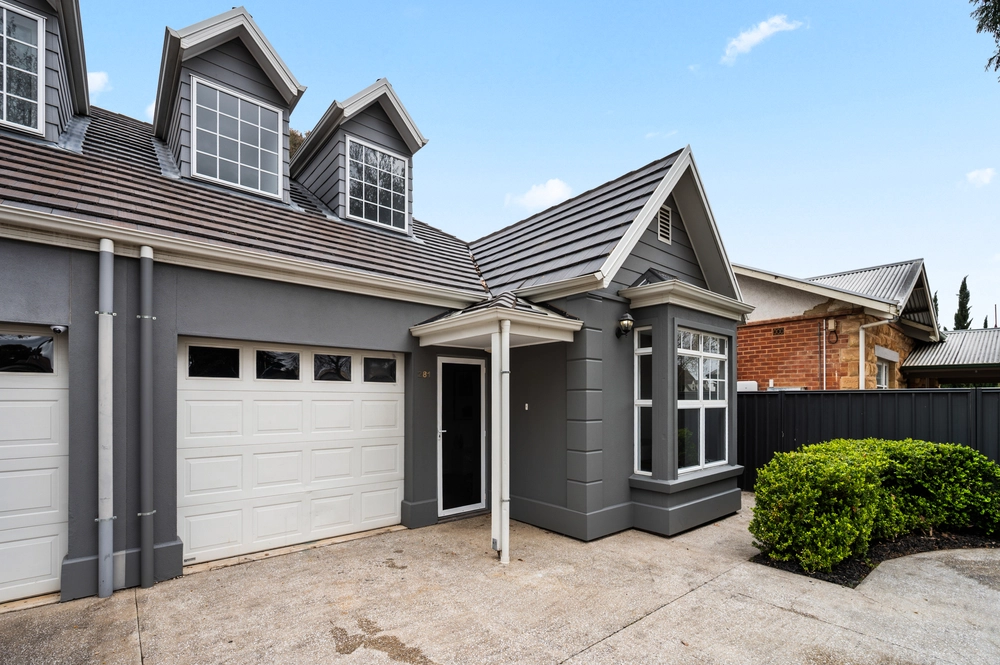
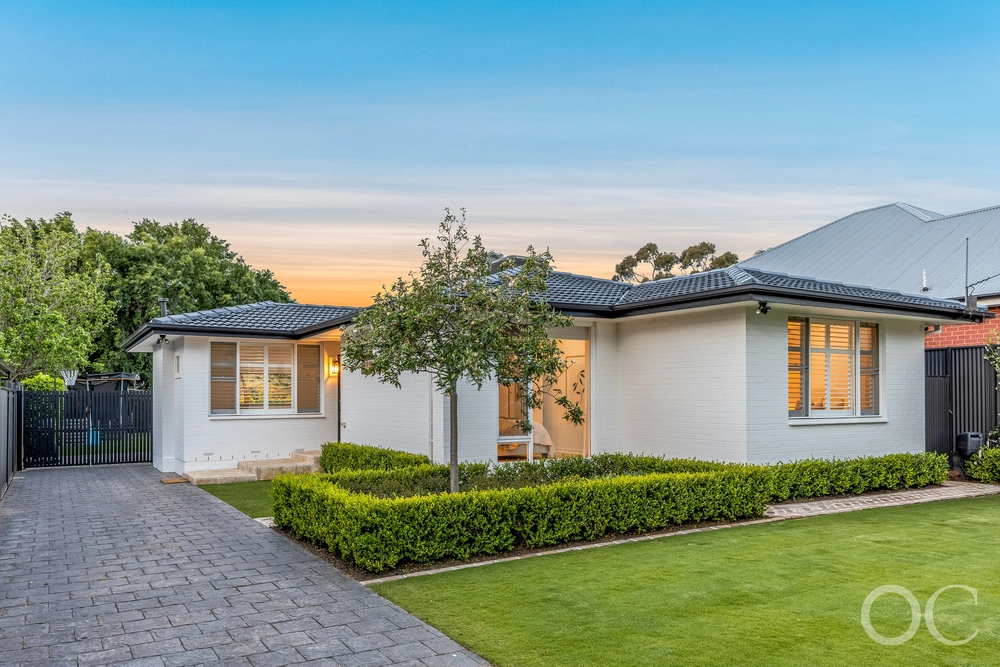
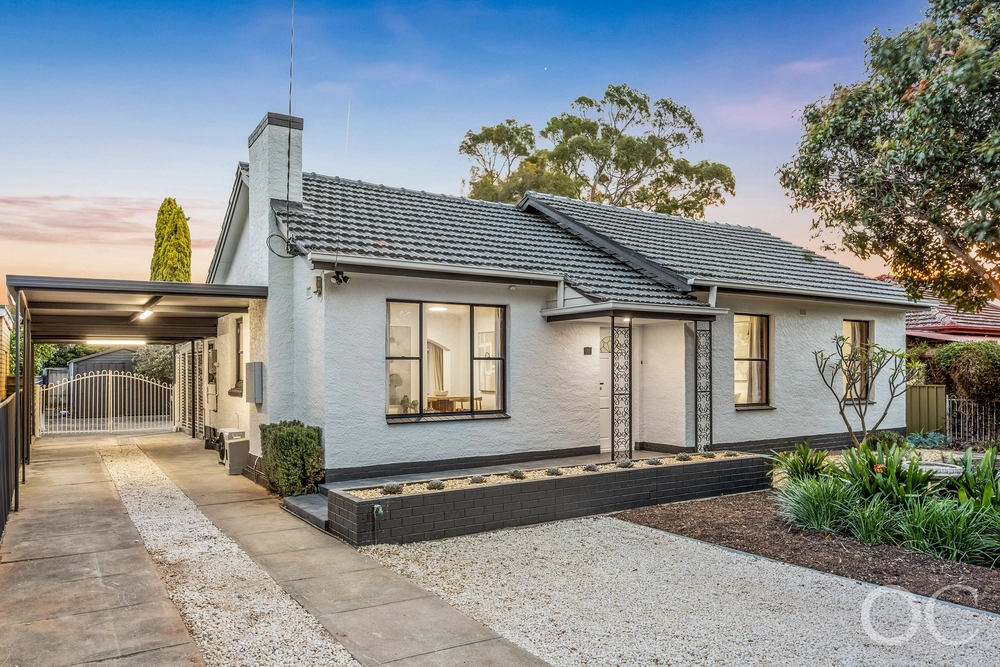
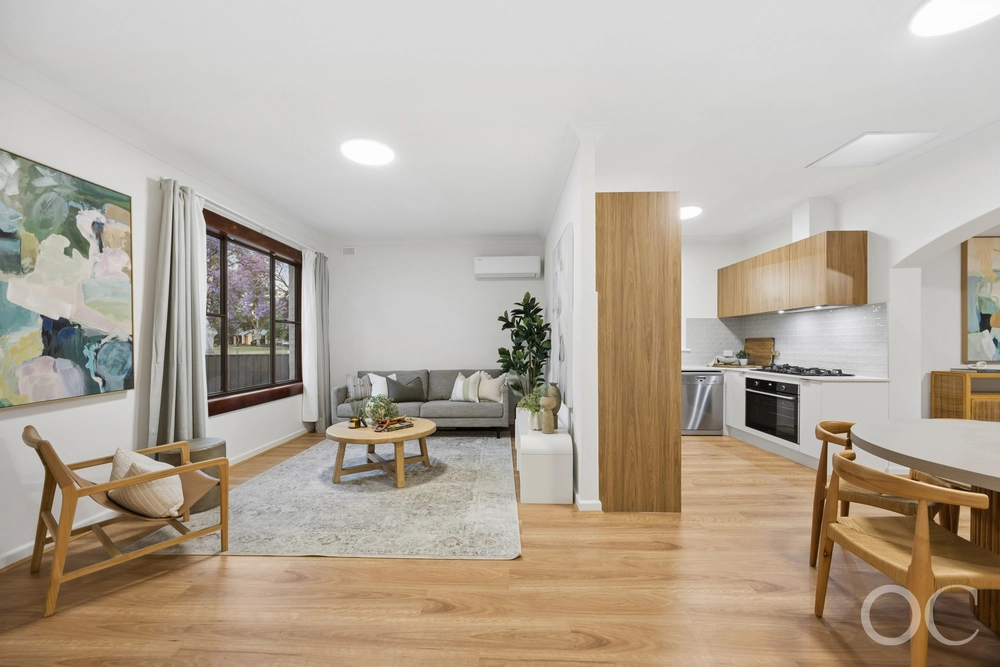
Auction on site, Saturday the 23rd of February @1130amA sensational offering this property is as impressive as it is versatile. With a stunning established home and additional guest house, the possibilities are endless.The main house has been tastefully updated over the past 3 years with smart additions and alterations making it into a modern and contemporary styled home. There are three generous bedrooms. With high ceilings and feature fireplace, the master bedroom is spacious with detailed features in the ceilings and cornices. As is with bedroom two, and the entrance hallway, the master has beautiful polished boards.At the heart of the home is an open plan living, dining and updated kitchen. This has stainless steel appliances, sleek modern benchtops and exceptional joinery with glass doors to the overhead cabinetry. A favourite feature of mine is the build in espresso/coffee machine. I'm sure you can agree, we all need this in our lives!The current owners have updated the original bathroom, converting it to an ensuite while also creating a second with natural modern tiling and sleek fixtures. A must for a growing family.No great family home would be complete without an outdoor entertaining area. Well, this one is no exception with a spectacular decking and all year-round entertaining space that boasts provisions for an outdoor kitchen. The addition of a self-contained guest house gives the new owner the flexibility to utilise the 4th bedroom option, create an income generator, guest house or work space. Comprising a single bedroom, open living area, kitchen, bathroom and laundry it is also separately metered (power) and a valuable addition.Other great features include a spacious yard, garage, off street parking and a six-panel solar system that will take the pinch from the power bills.For further details contact Daniel Richardson on 0424 332 564.13 Arthur Street, Clarence Gardens features;Main house:3 bedrooms, two with built in robes and front with plantation shutters2 bathrooms including ensuitePolished timber floors throughoutOpen plan living and diningSleek and updated kitchen with built-in coffee/espresso machineDucted reverse cycle air conditioningHigh ornate ceilings All year round outdoor entertaining area with provisions for outdoor kitchen and deckingShed/garageSolar power and solar HWSOff street parking for multiple vehiclesGuest house: Single bedroomOpen living and dining areaFully equipped kitchenAir conditioning Bathroom Separate power meterSpecifications: CT / 5517/983Council / MitchamZoning / Central Plains Policy Area 8Built / c.1950'sLand / 7743m2(Approx.)Council Rates / $1885.35ES Levy / $ 344.10S.A. Water / $74.45 p.q.Sewer / na All information provided has been obtained from sources we believe to be accurate, however, we cannot guarantee the information is accurate and we accept no liability for any errors or omissions (including but not limited to a property's land size, floor plans and size, building age and condition) Interested parties should make their own enquiries and obtain their own legal advice. Should this property be scheduled for auction, the Vendor's Statement may be inspected at the offices of Tanner real estate for 3 consecutive business days immediately preceding the auction and at the auction for 30 minutes before it starts.The Vendor's Statement (Form 1) will be available for perusal by members of the public:(A) at the office of the agent for at least 3 consecutive business days immediately preceding the auction; and (B) at the place at which the auction is to be conducted for at least 30 minutes immediately before the auction.


 4 bed
 3 bath
 2 car